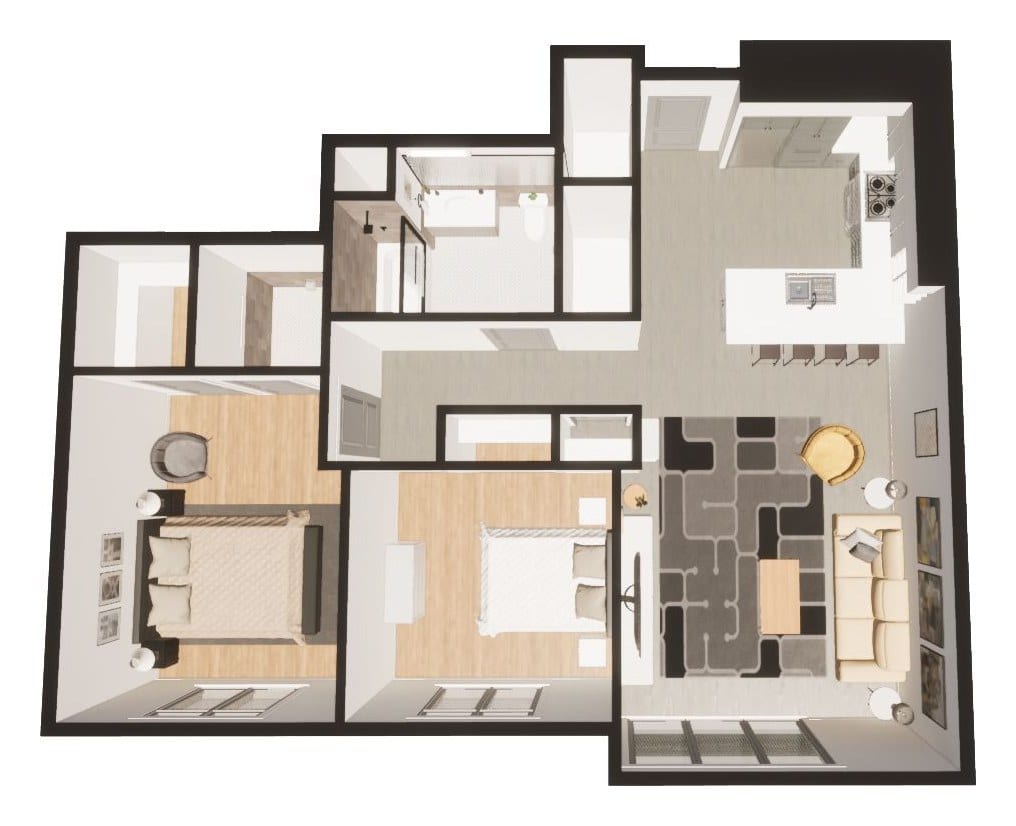
The Cascade pairs two bedrooms with one and a half baths across 1,017 square feet, planned so the living space stays open from the kitchen to the windows.
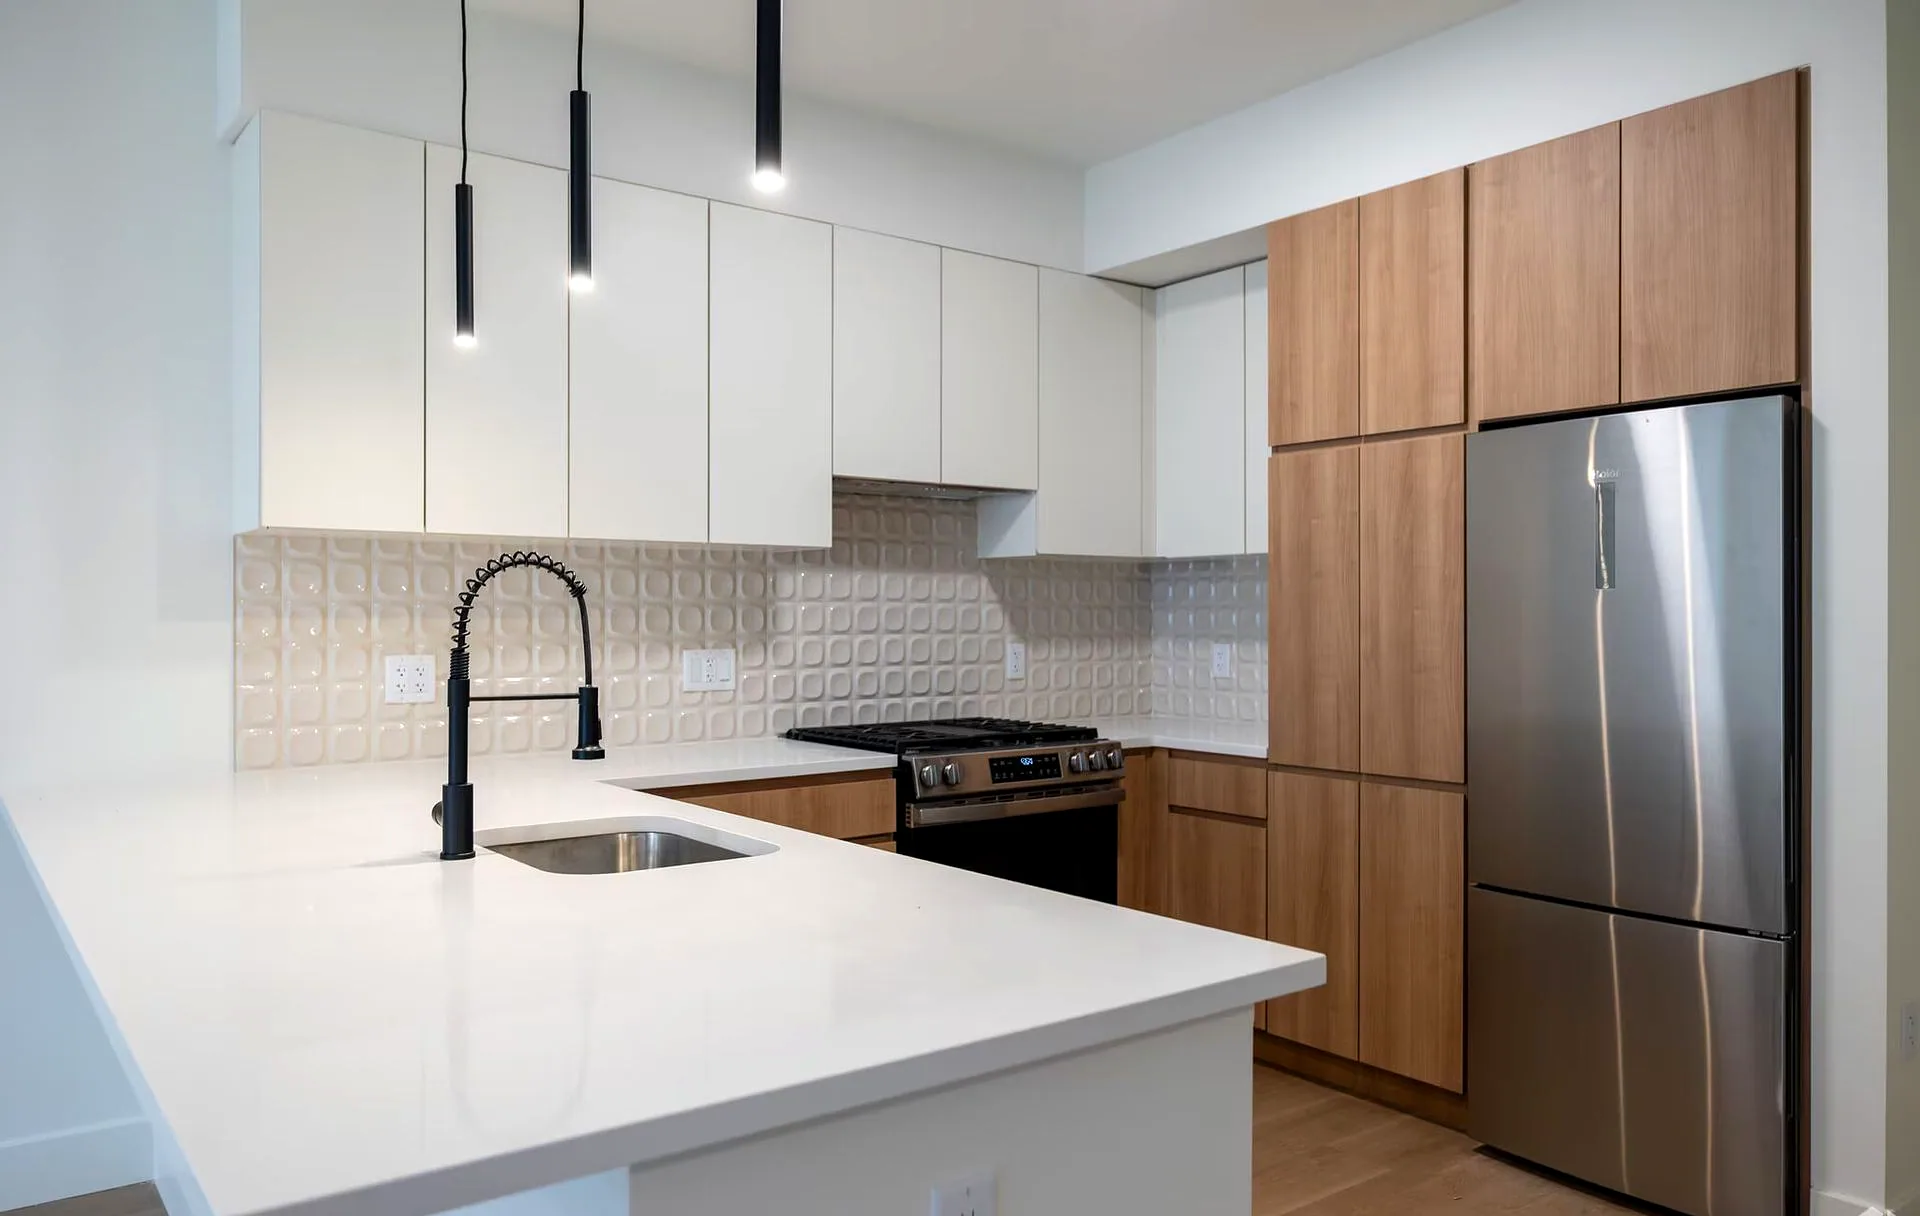
The same finish package runs through it: quartz counters, stainless appliances, warm wood cabinetry, and a washer and dryer in the home.
In this residence
Two bedrooms, one and a half baths
Open kitchen and living plan
Washer and dryer in home
Quartz countertops
Stainless steel appliances
Central heating and cooling
*On select units.
The finish standard
The same finish, in every layout.
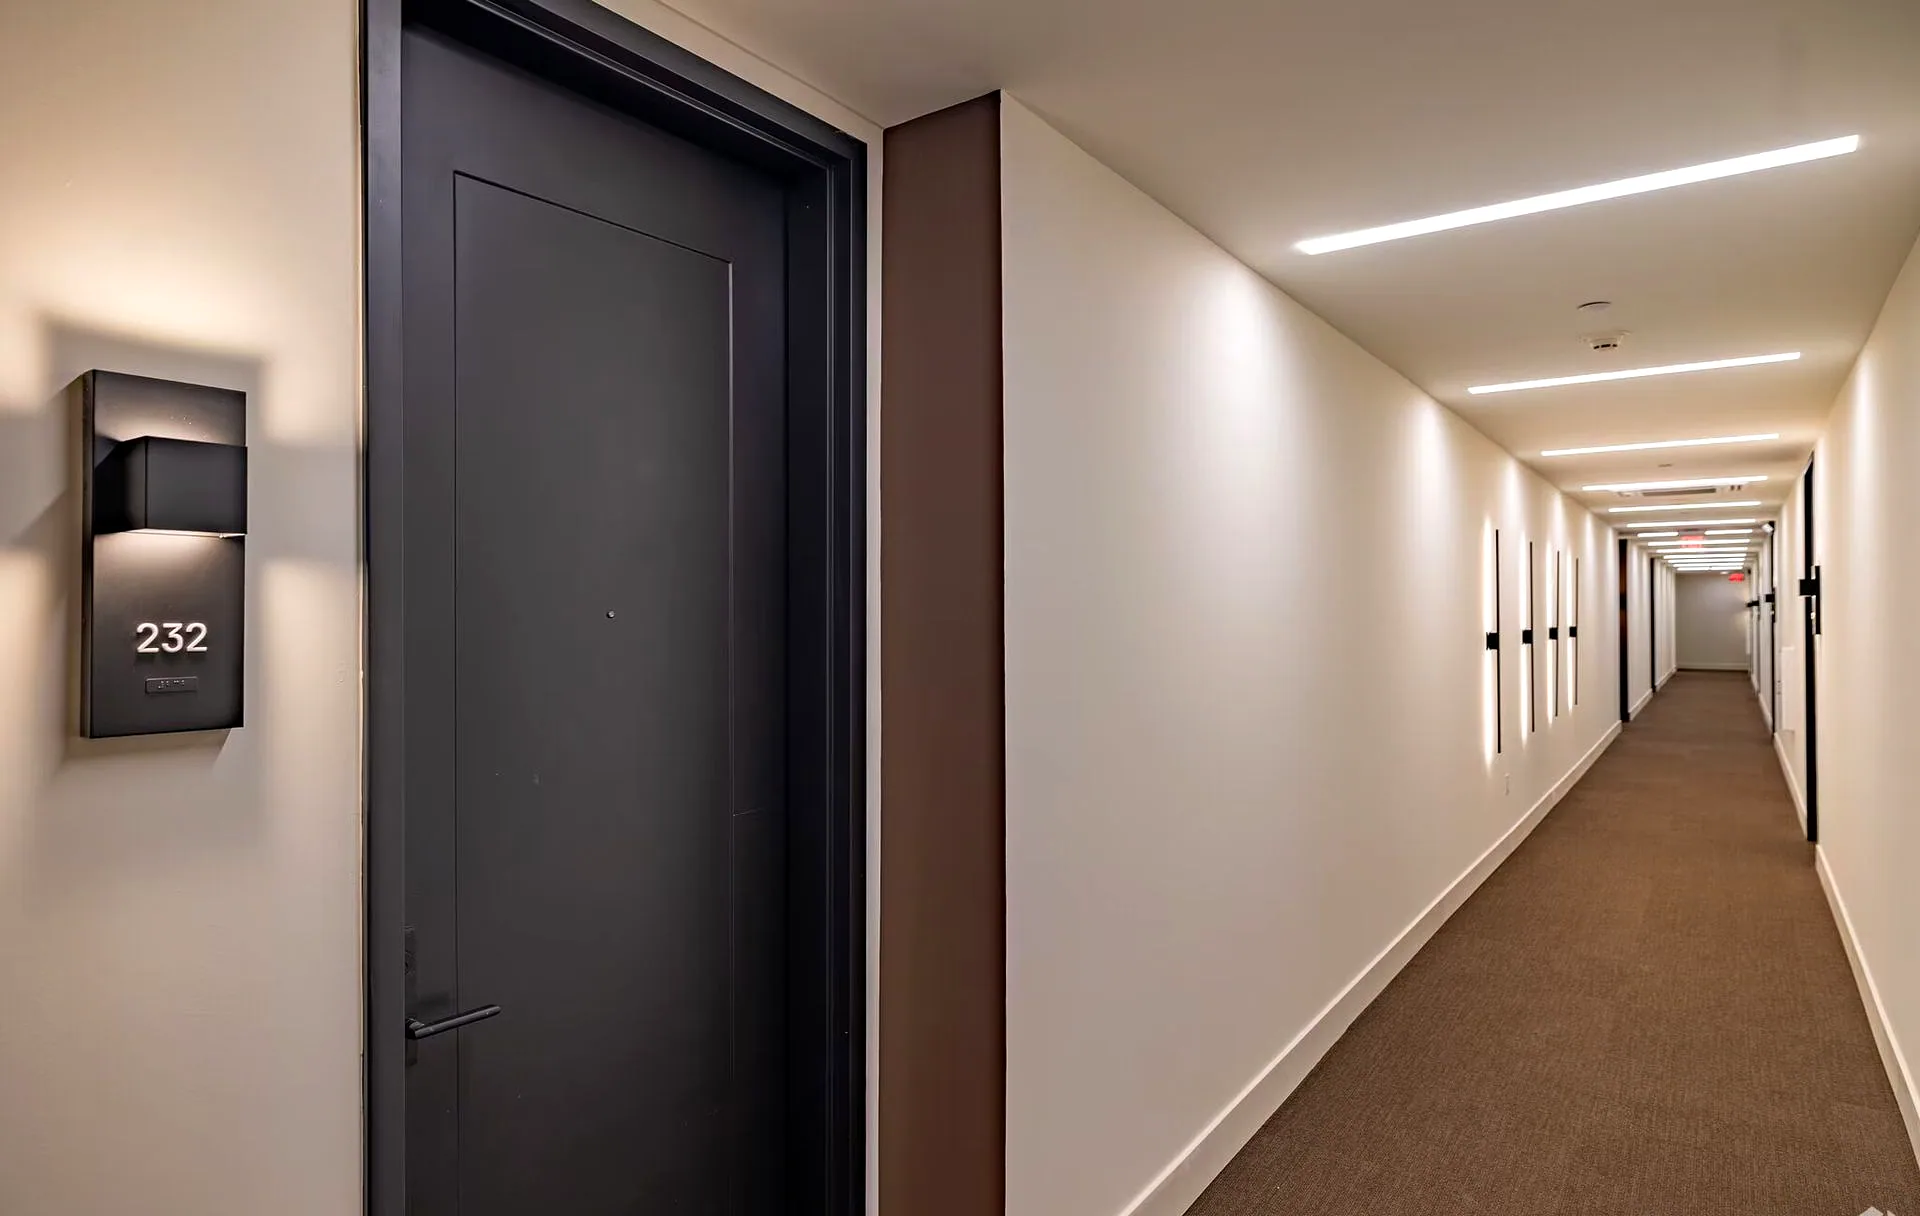
Residence entrance · your front door
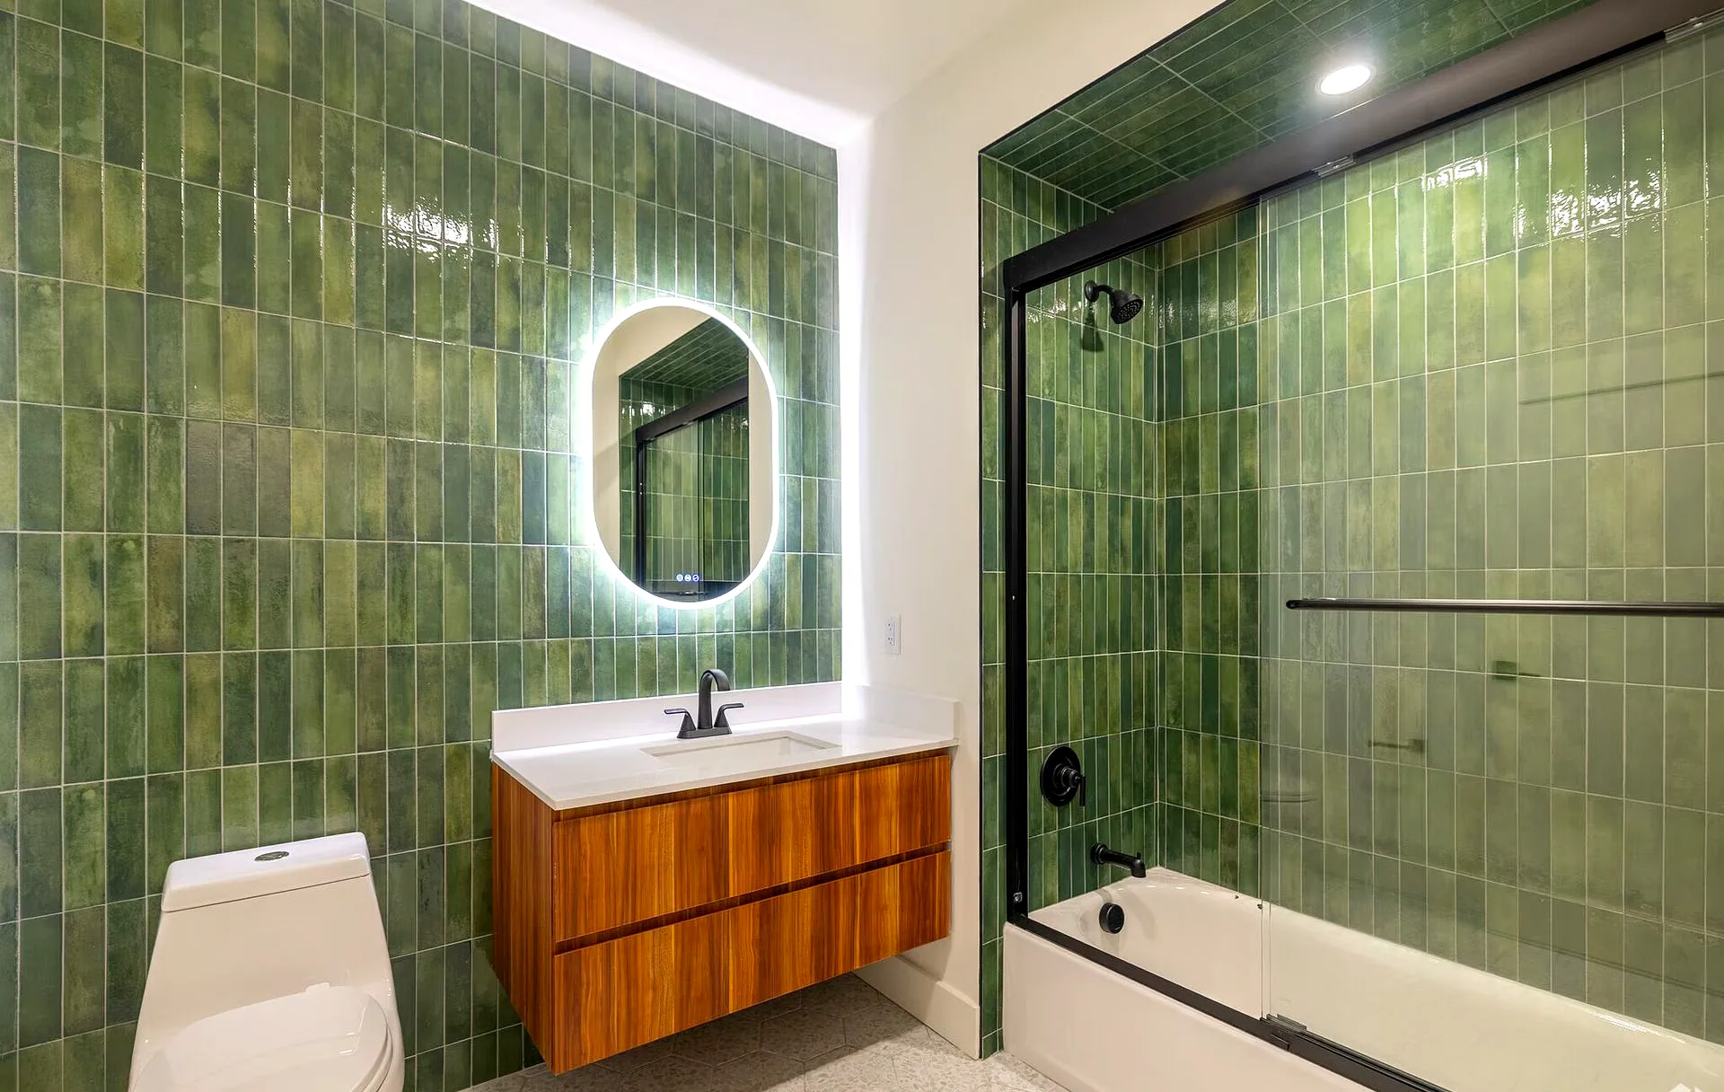
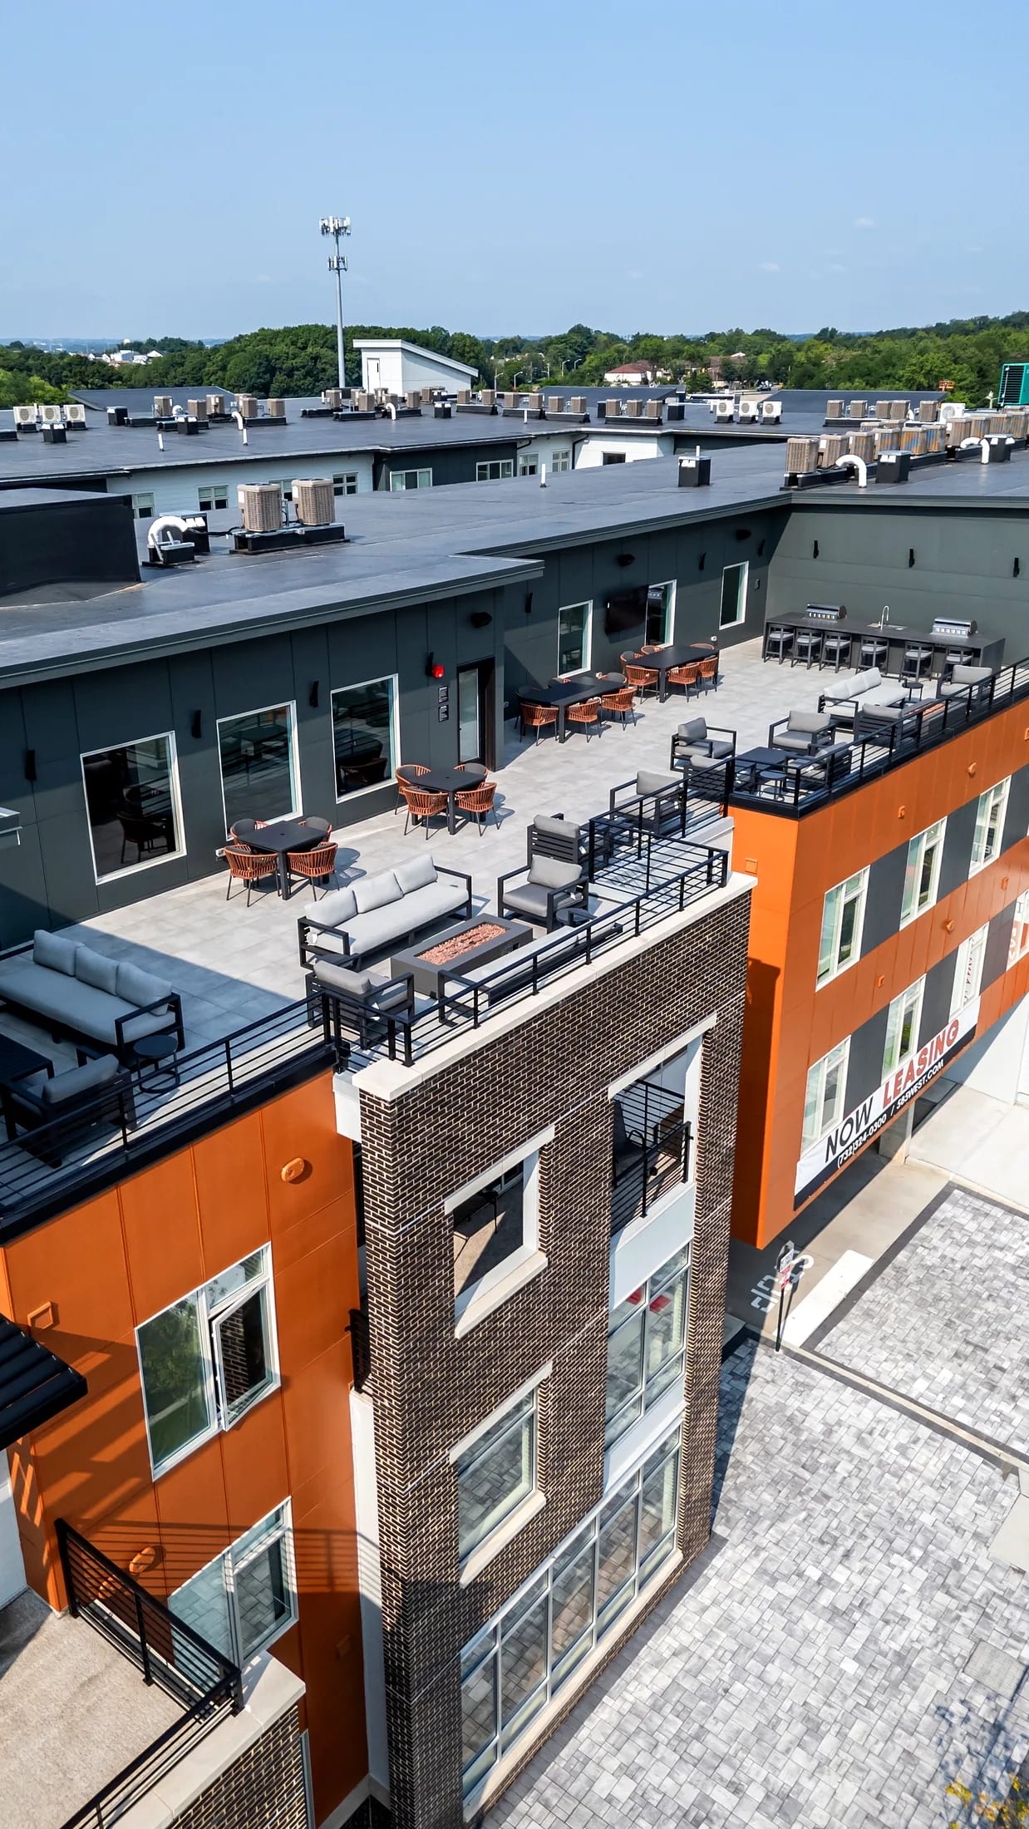
Photography from the Five85West collection; finishes are consistent across layouts. Layout-specific photography is added after each shoot.