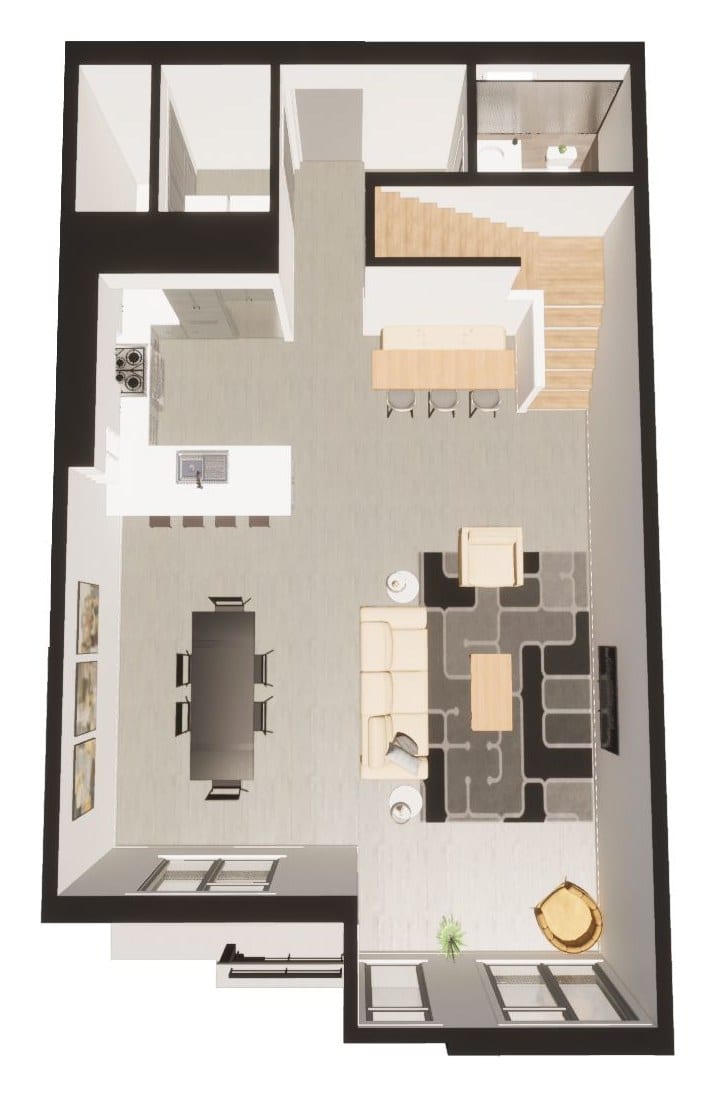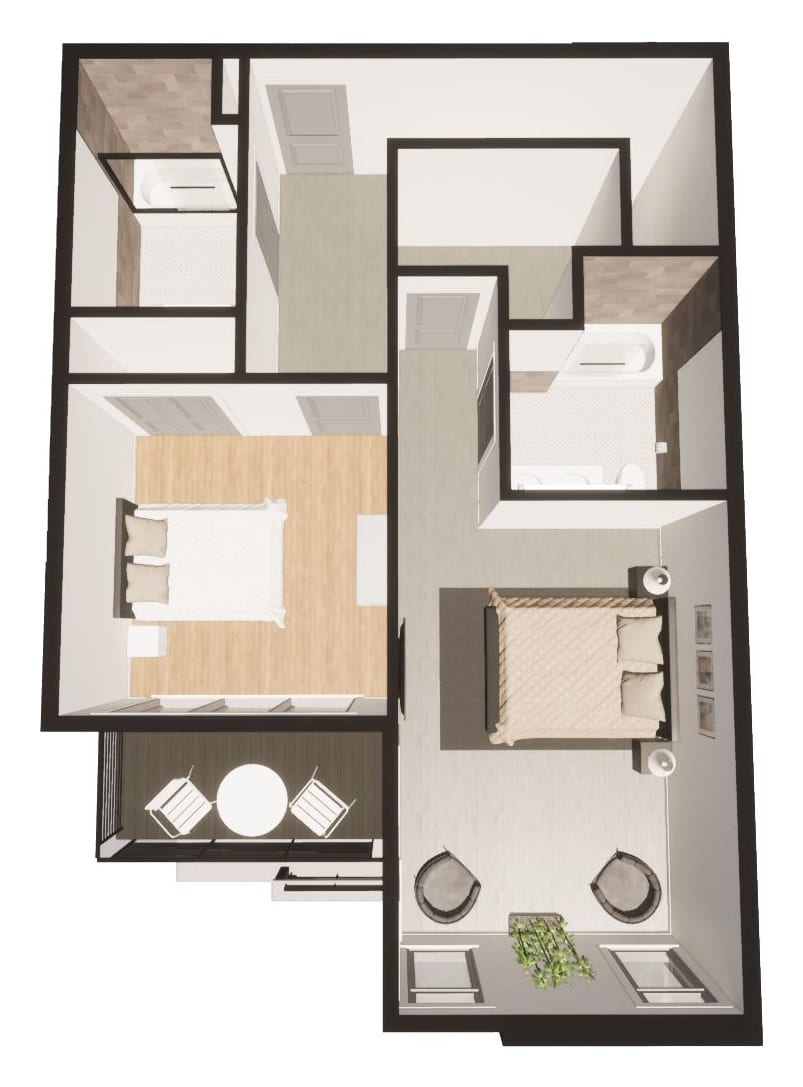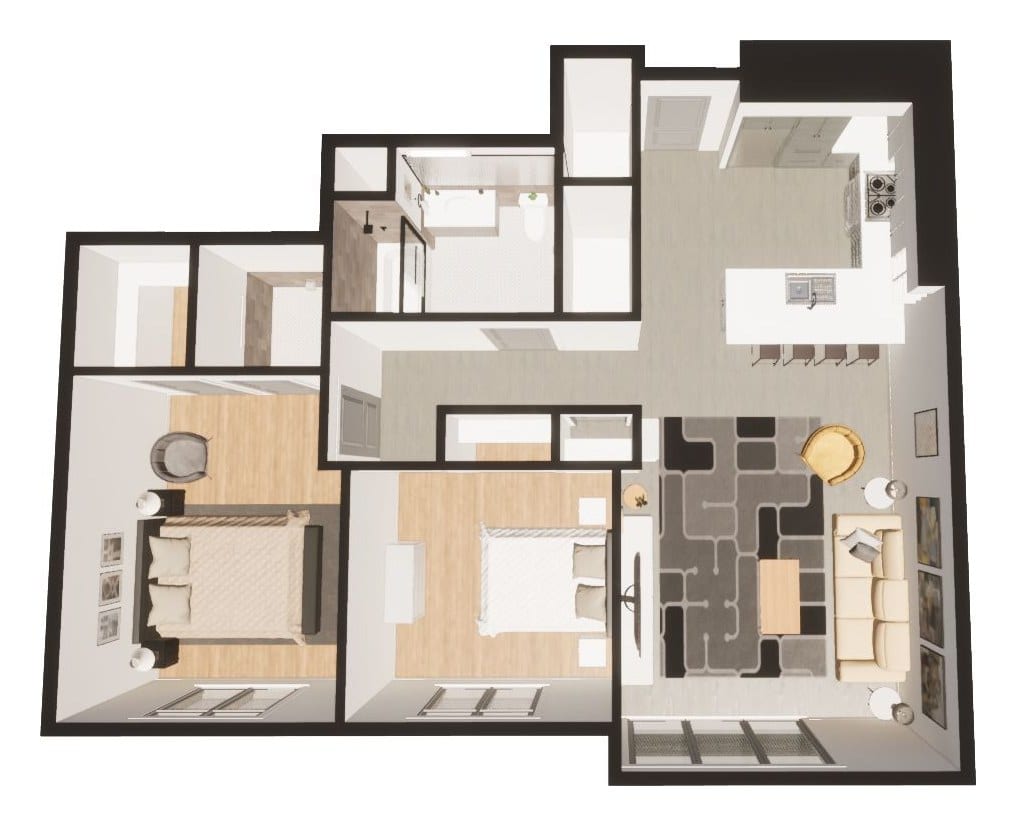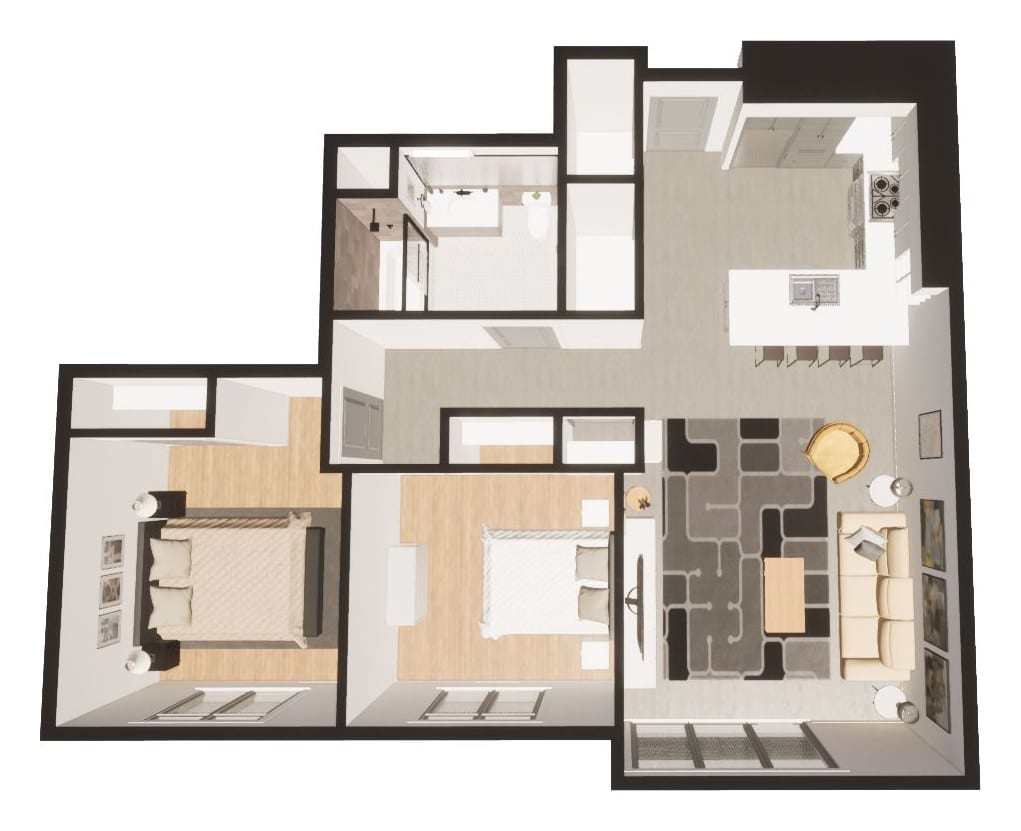
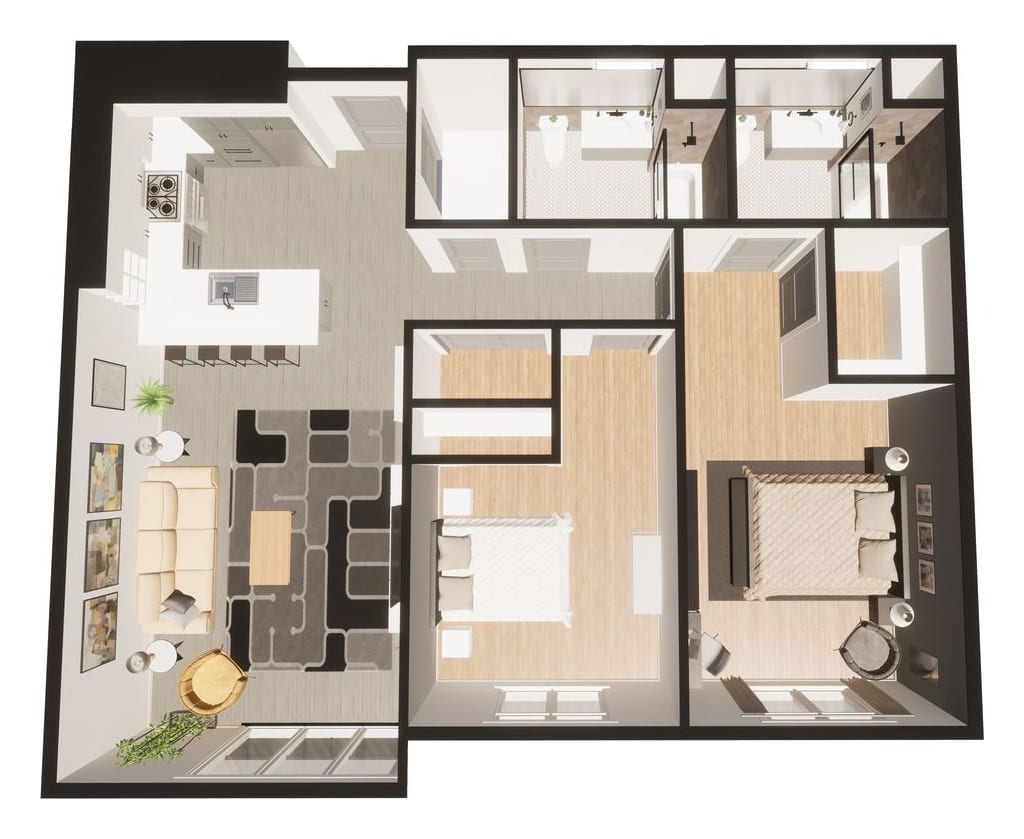
The Retreat
2 bd / 2 ba
1,145 sq ft · From $2,900 per month
Our signature two-bedroom, with two full baths and room to settle in.
49 homes available
585 Sayre Avenue · Perth Amboy, New Jersey
Luxury apartments at 585 Sayre Avenue, Perth Amboy, NJ: lofts with double-height great rooms, townhomes with private entrances, and one finish standard throughout.
At a Glance
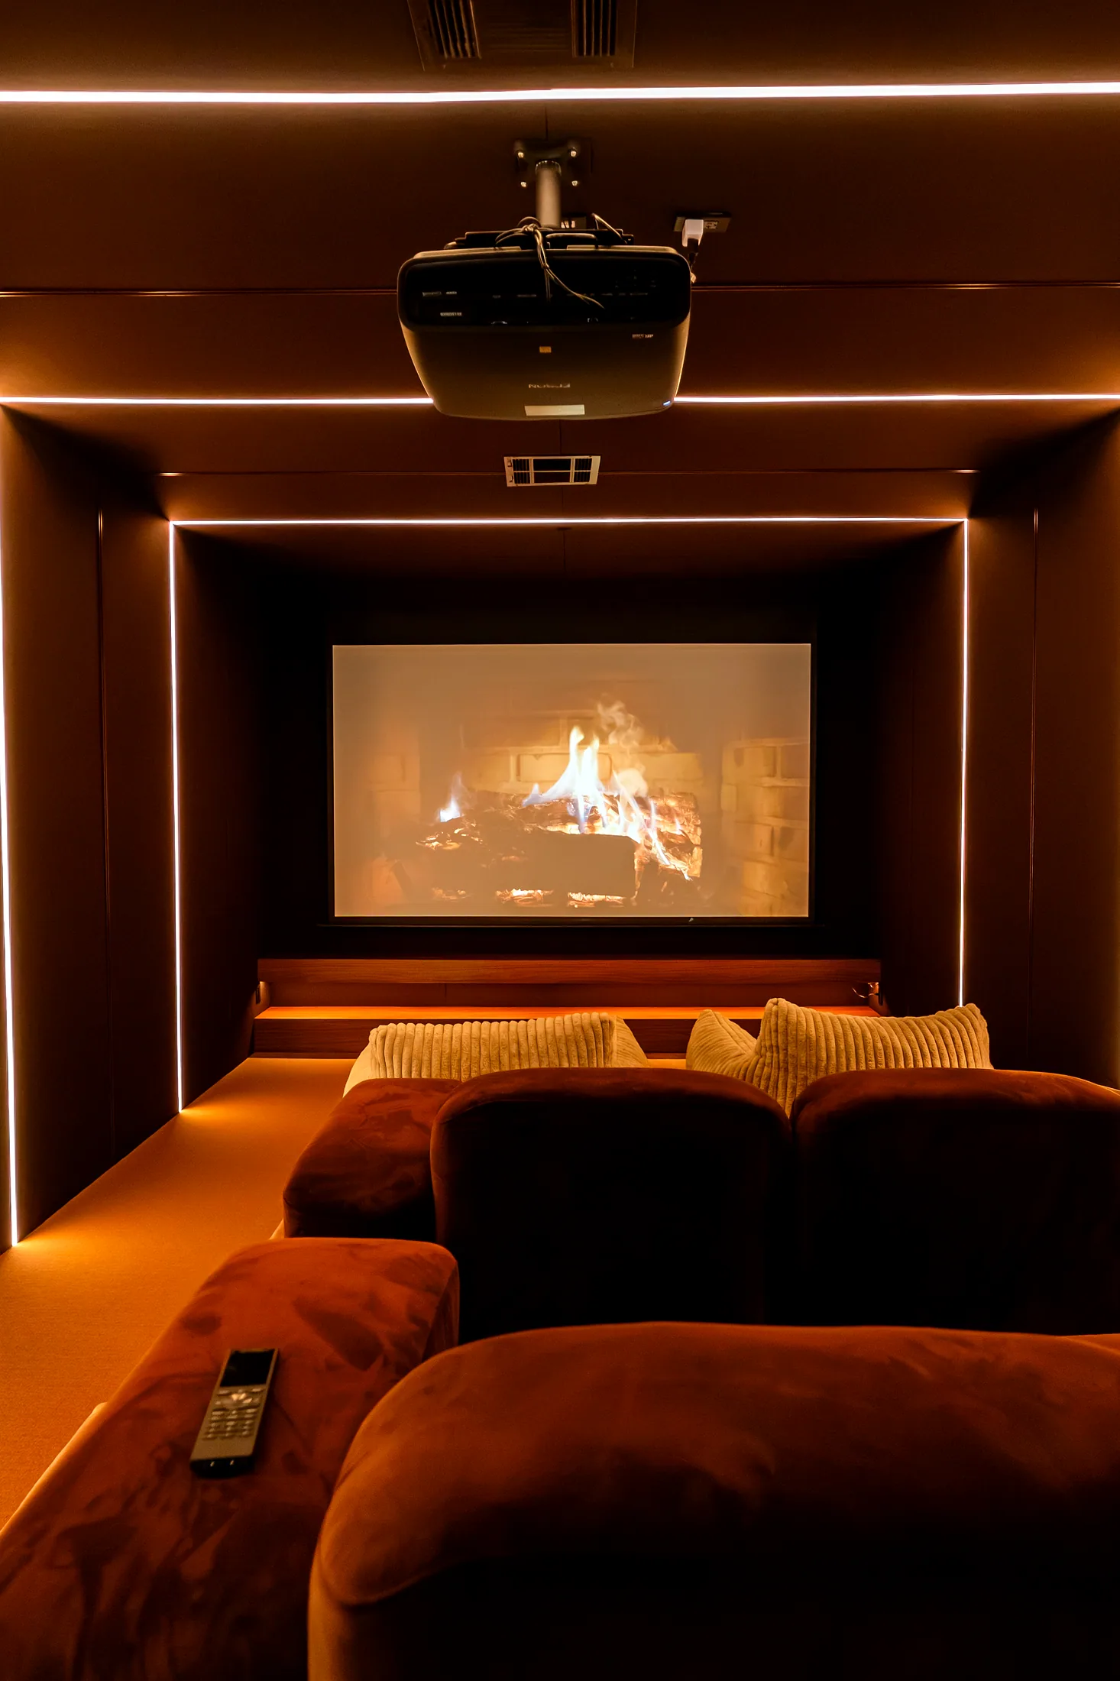
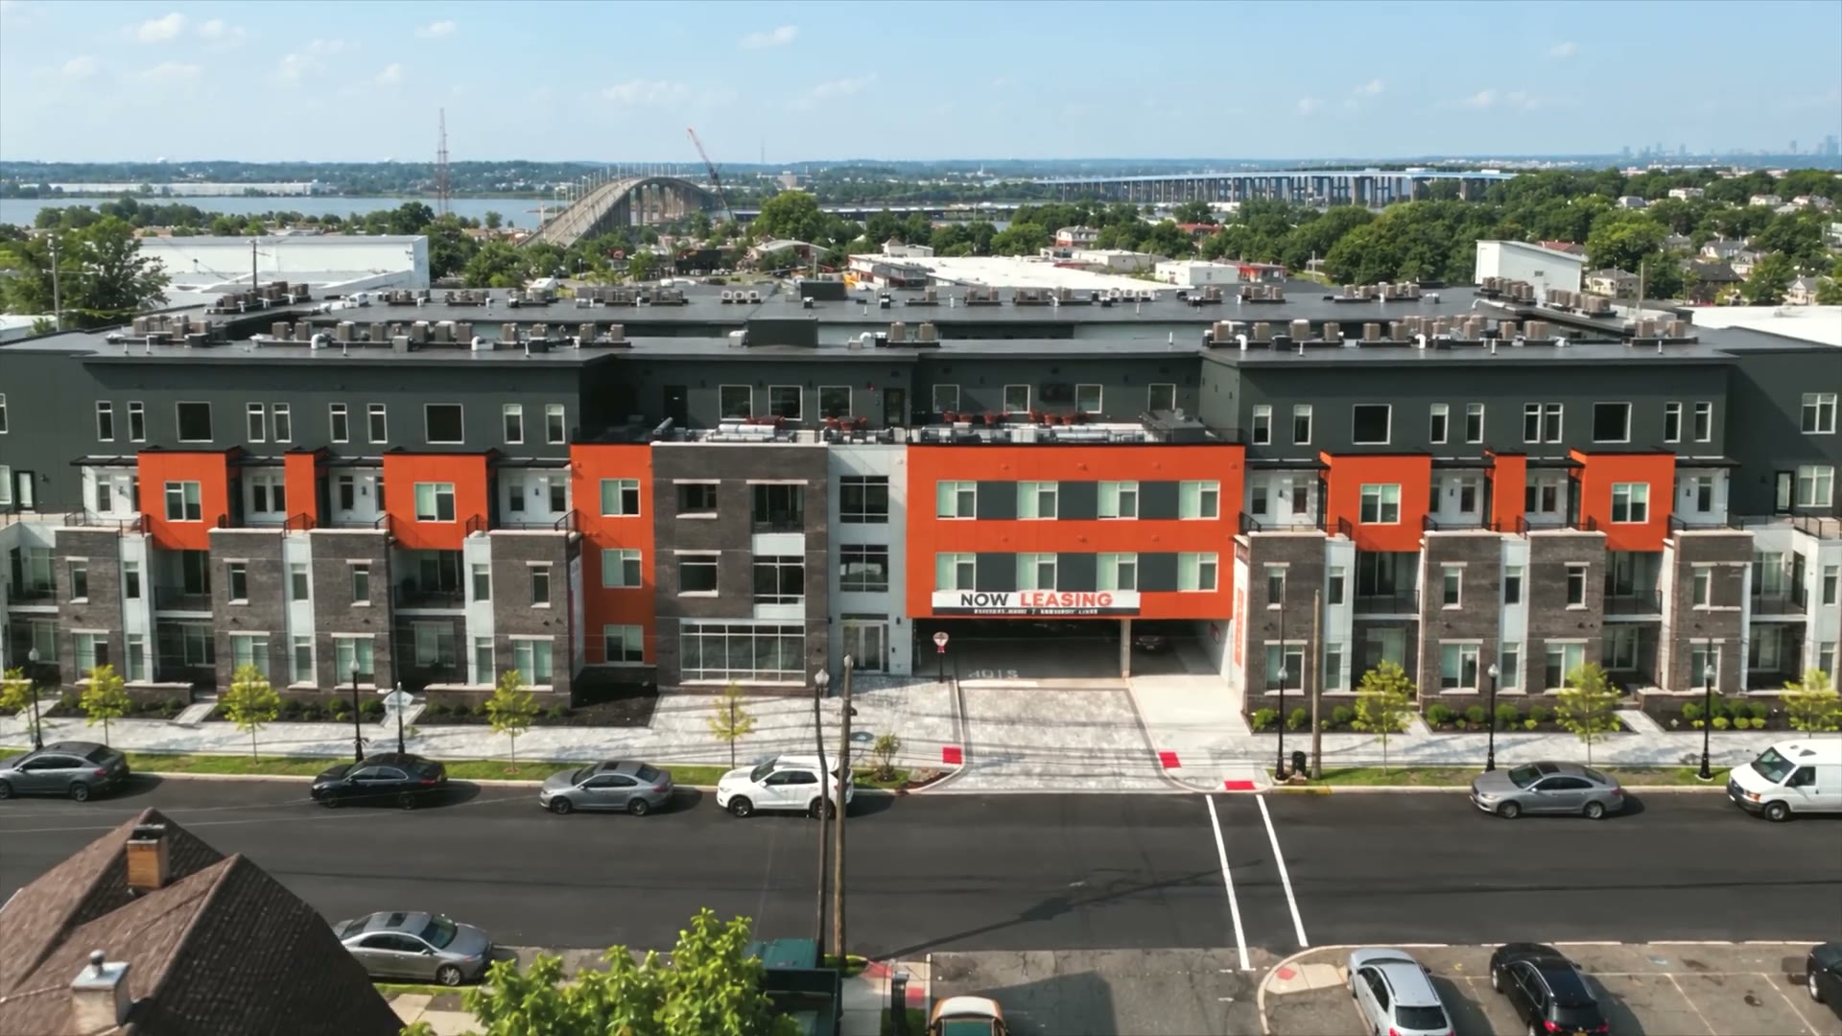
Five85West brings 117 new residences to Sayre Avenue, with roof terraces, a theater and a fitness center inside the building and the leasing office on the first floor.
Five85West is a 117-residence luxury apartment community at 585 Sayre Avenue in Perth Amboy, NJ, with 12 layouts from 734 to 1,652 square feet, including two-bedroom apartments, a two-bedroom loft and a townhome. Every home has quartz countertops and its own washer and dryer, one parking space is included with every lease, and Perth Amboy Station, with direct trains to New York Penn Station in about an hour, is 0.9 miles away.
The Interiors
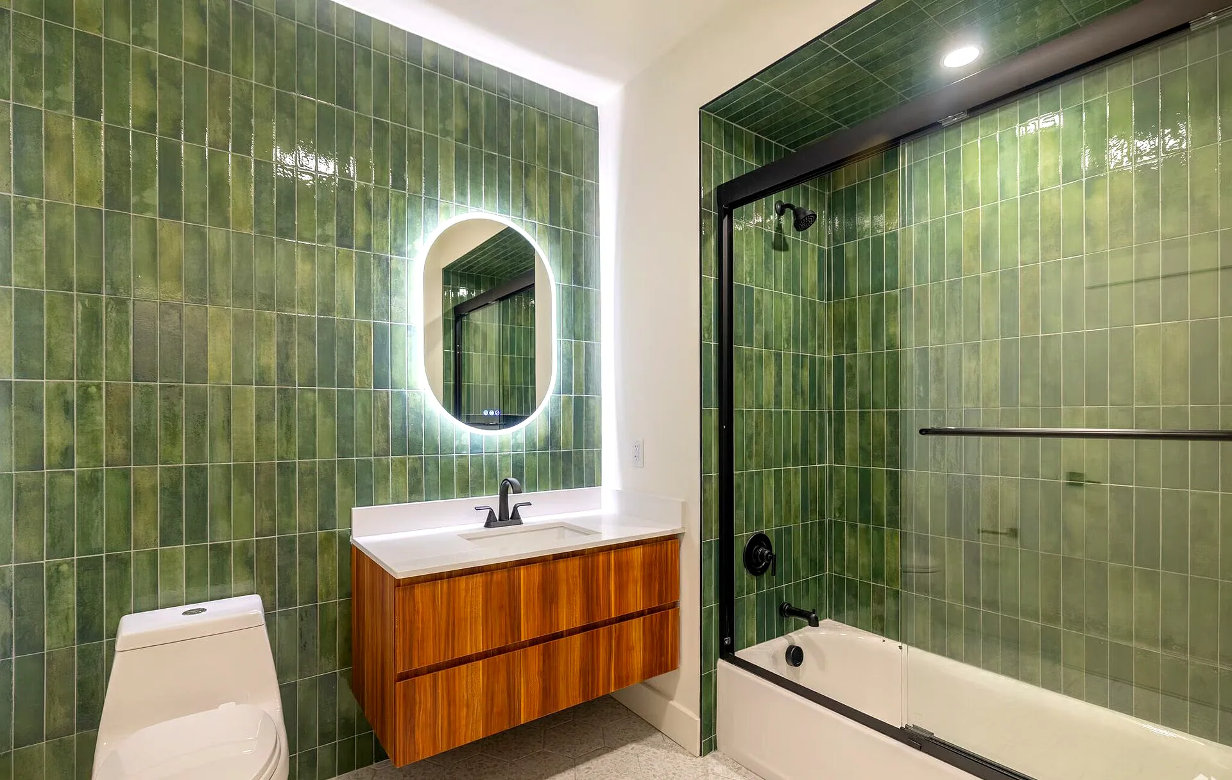
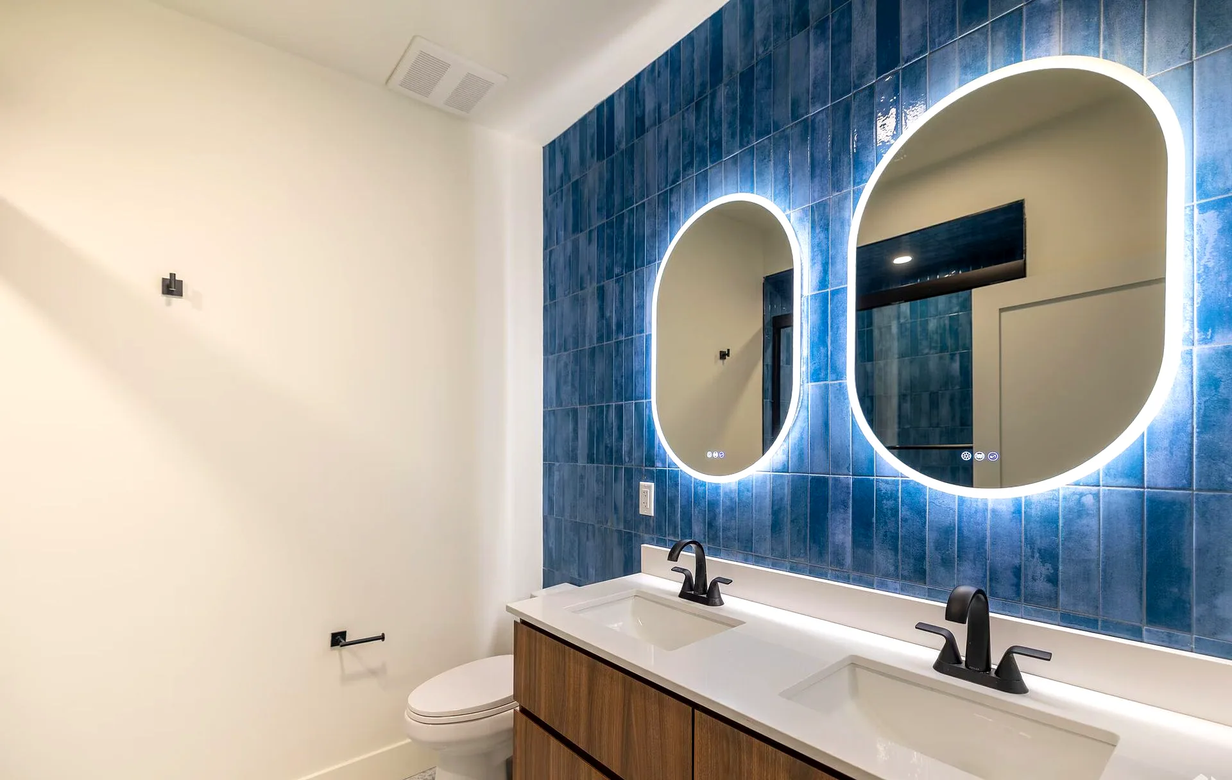
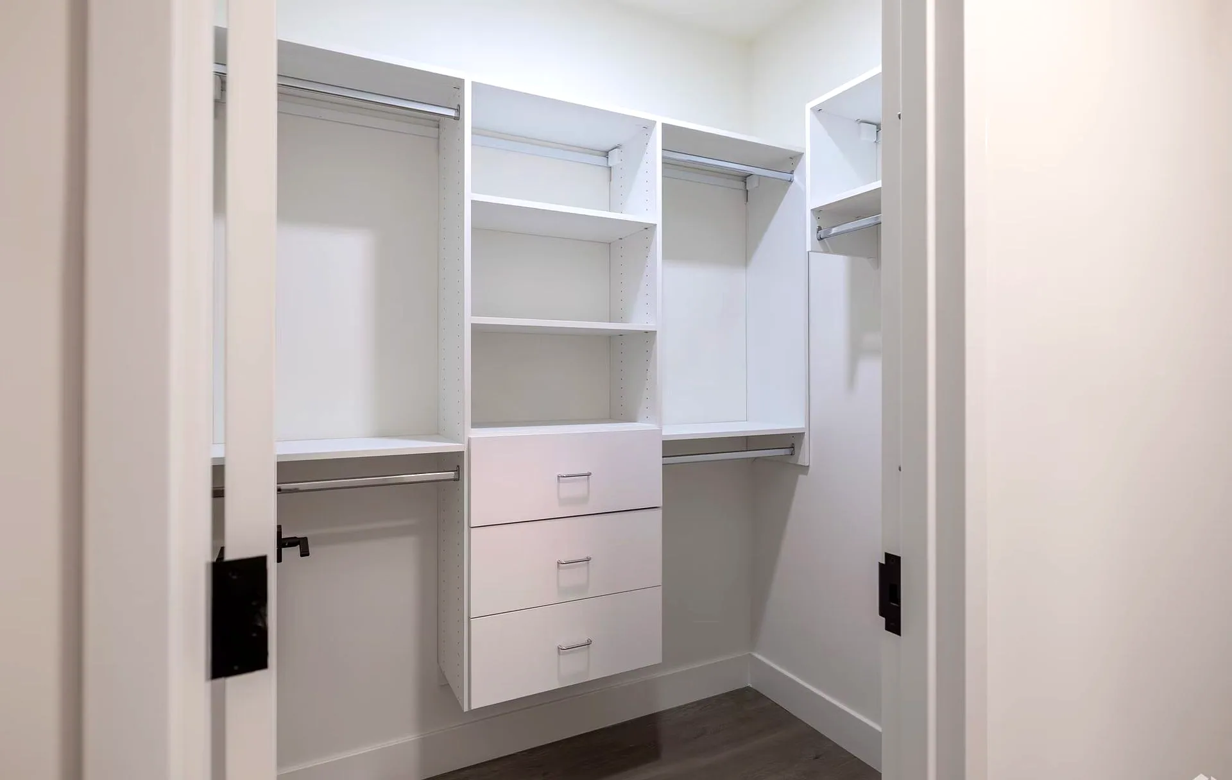
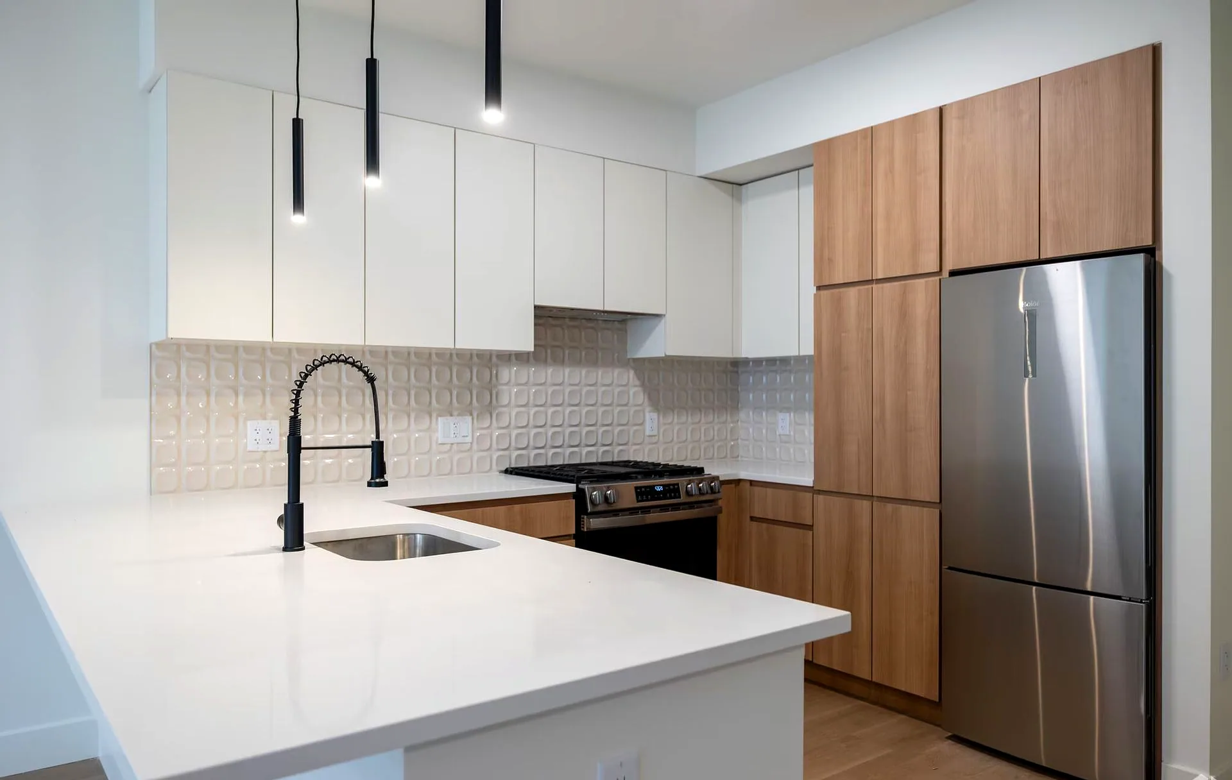
Six months of selection went into the finishes, and every home gets the same standard:
The Residence
Twelve layouts, one design-forward, modern finish standard. Choose from two one-bedroom layouts, eight two-bedroom layouts and two that stand apart: a loft with a double-height great room and a townhome with its own front door.
2 bd / 2 ba
1,145 sq ft · From $2,900 per month
Our signature two-bedroom, with two full baths and room to settle in.
49 homes available
2 bd / 2.5 ba
1,652 sq ft · From $3,500 per month · Balcony
A 1,652-square-foot townhome with its own front door.
4 homes available
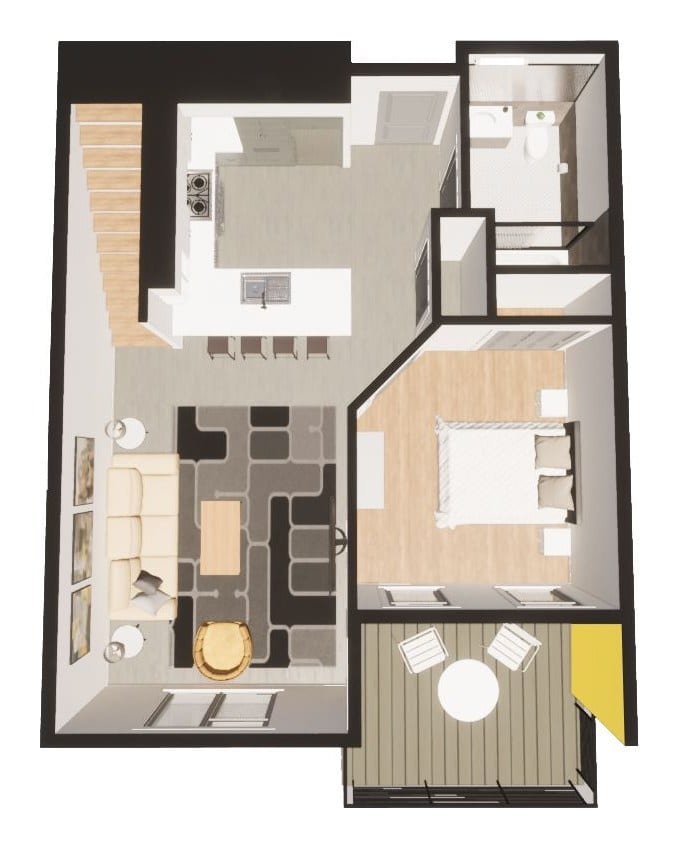
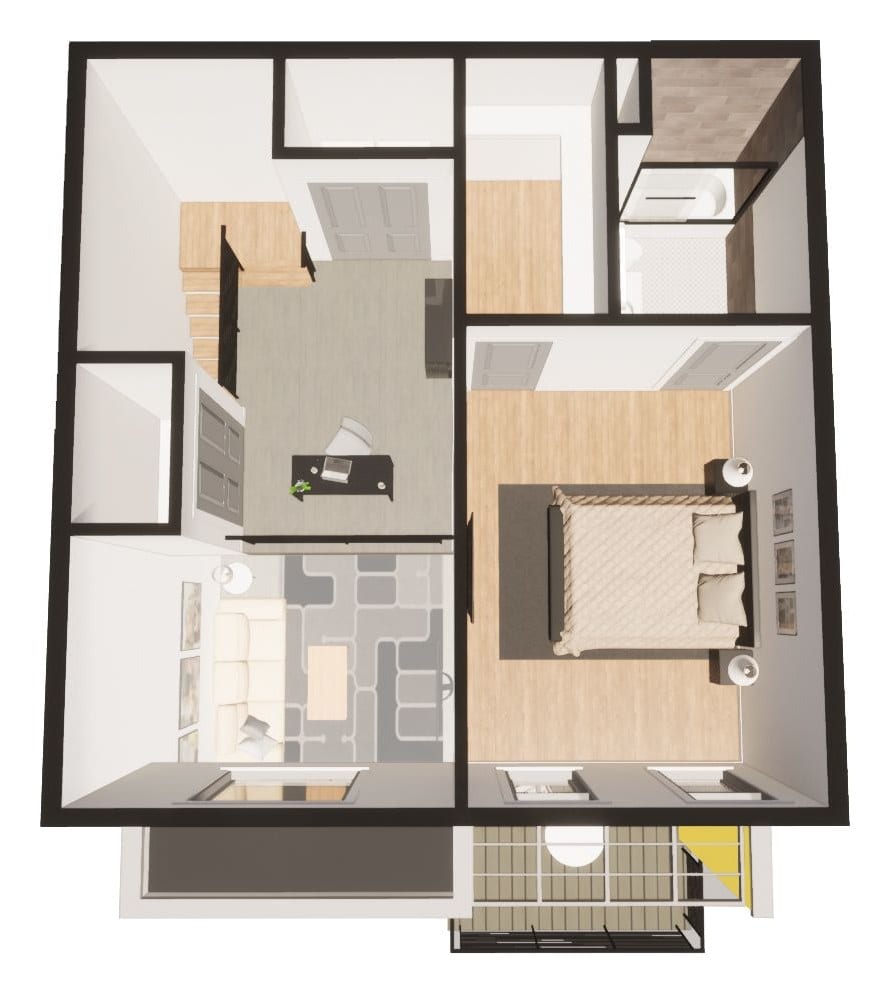
2 bd / 2 ba
1,149 sq ft · From $3,100 per month · Balcony
A double-height great room with a mezzanine level above.
2 homes available
2 bd / 1.5 ba
1,017 sq ft · From $2,750 per month
Two bedrooms and an open living plan across 1,017 square feet.
1 home available
1 bd / 1 ba
734 sq ft · From $2,000 per month
The starting point of the collection, at 734 square feet.
Not available right now
1 bd / 1 ba
791 sq ft · From $2,100 per month
Twenty-one one-bedroom homes across 791 square feet.
Not available right now
2 bd / 1 ba
950 sq ft · From $2,700 per month
Two bedrooms on 950 square feet.
Not available right now
2 bd / 2 ba
1,098 sq ft · From $2,900 per month · Balcony
Two bedrooms, two baths, and a private balcony on 1,098 square feet.
Not available right now
2 bd / 2 ba
1,143 sq ft · From $2,900 per month · Balcony
Two bedrooms and two full baths on 1,143 square feet.
Not available right now
2 bd / 2 ba
1,165 sq ft · From $2,900 per month
Two bedrooms and two full baths on 1,165 square feet.
Not available right now
2 bd / 2.5 ba
1,229 sq ft · From $3,000 per month · Balcony
Two bedrooms, two and a half baths, and a balcony across 1,229 square feet.
Not available right now
2 bd / 2 ba
1,287 sq ft · From $3,000 per month · Balcony
The widest apartment layout, at 1,287 square feet with a balcony.
Not available right now
Availability updated Nov 2, 2026
The Daily Rhythm
A day that works around your routine, without leaving the building.
Morning
First coffee
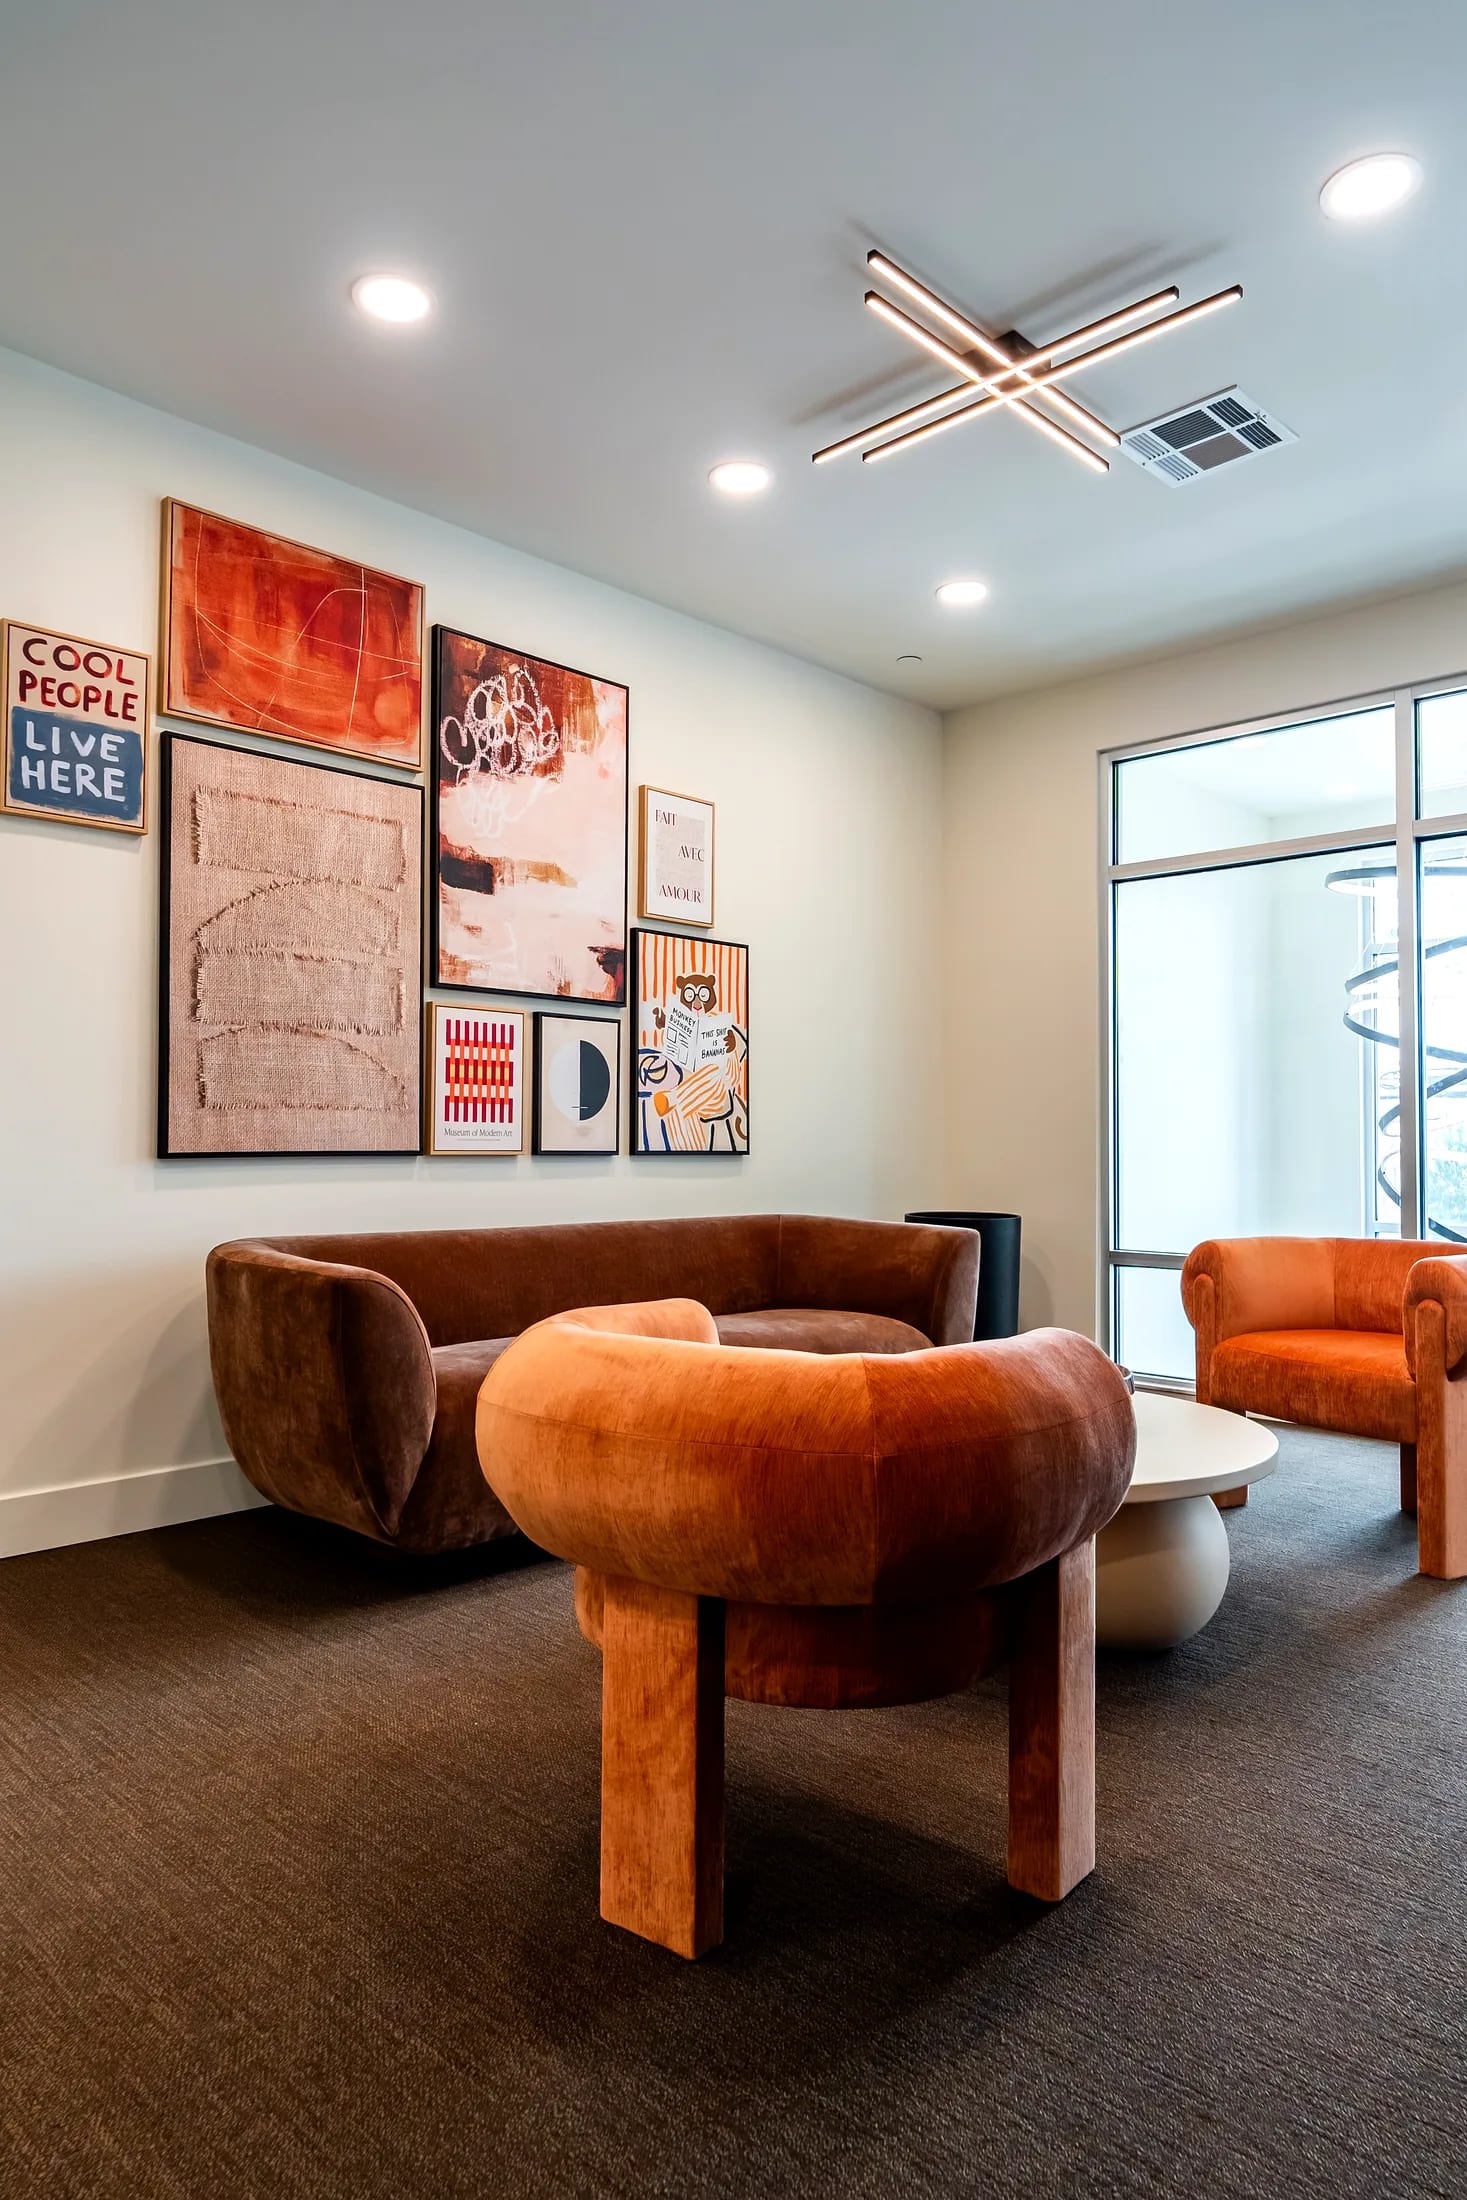
The lounge
Midday
Deep work
Conference room, first floor
Lunch
Lunch with friends
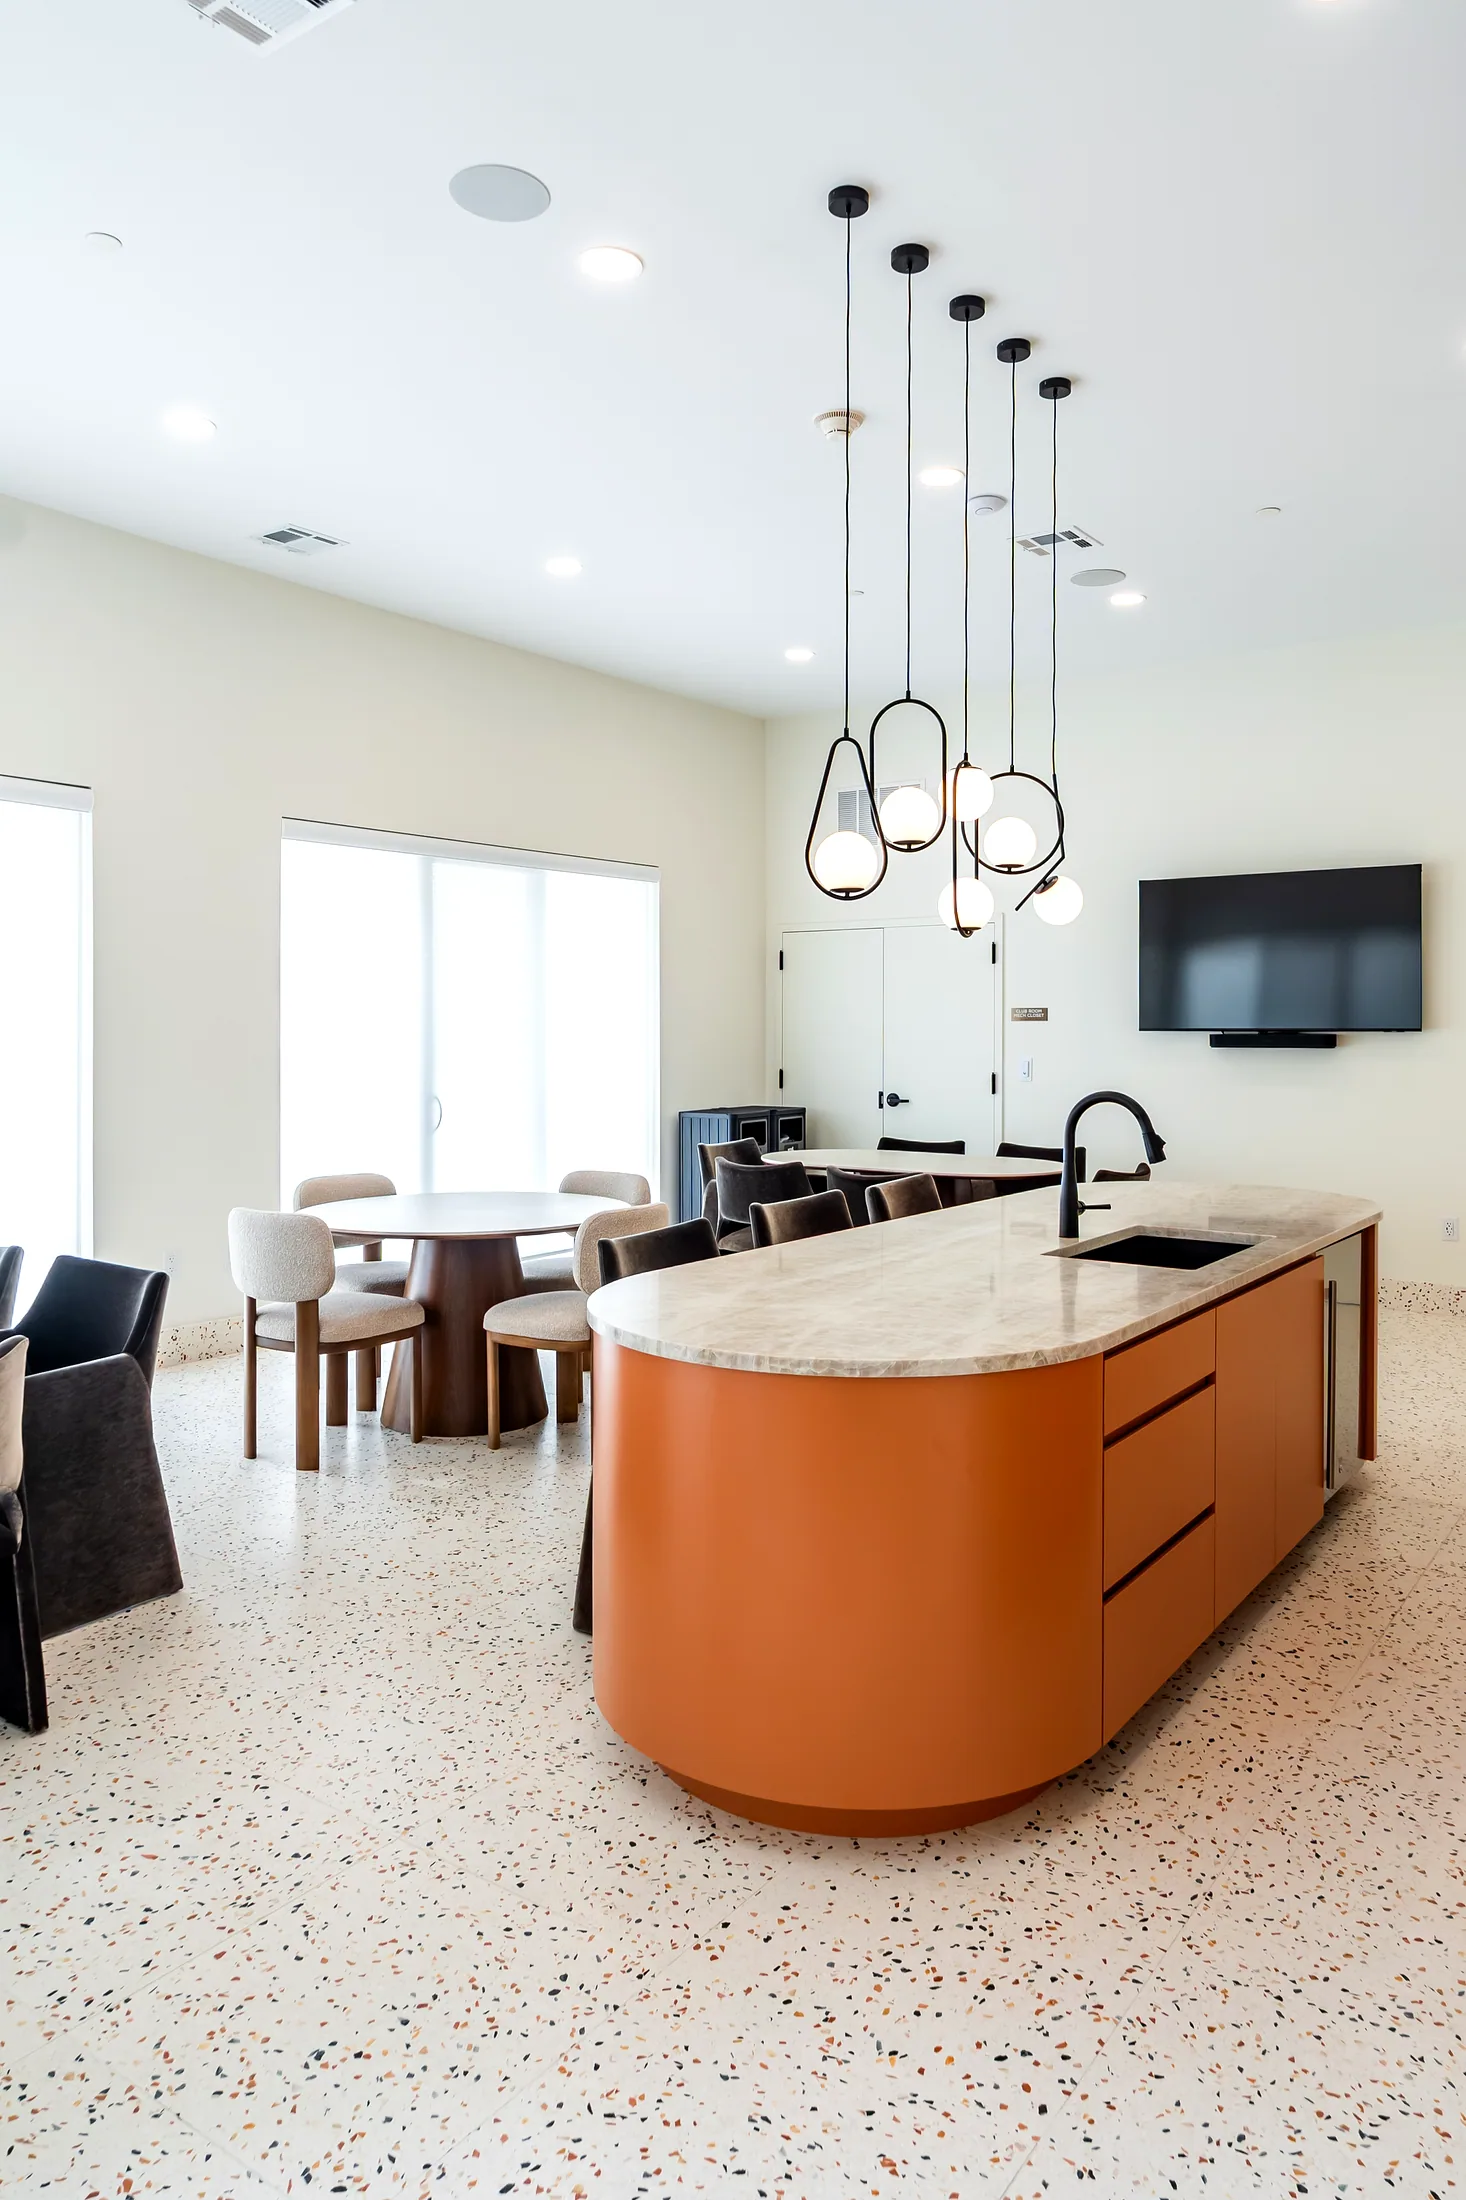
The club room
Afternoon
Reps
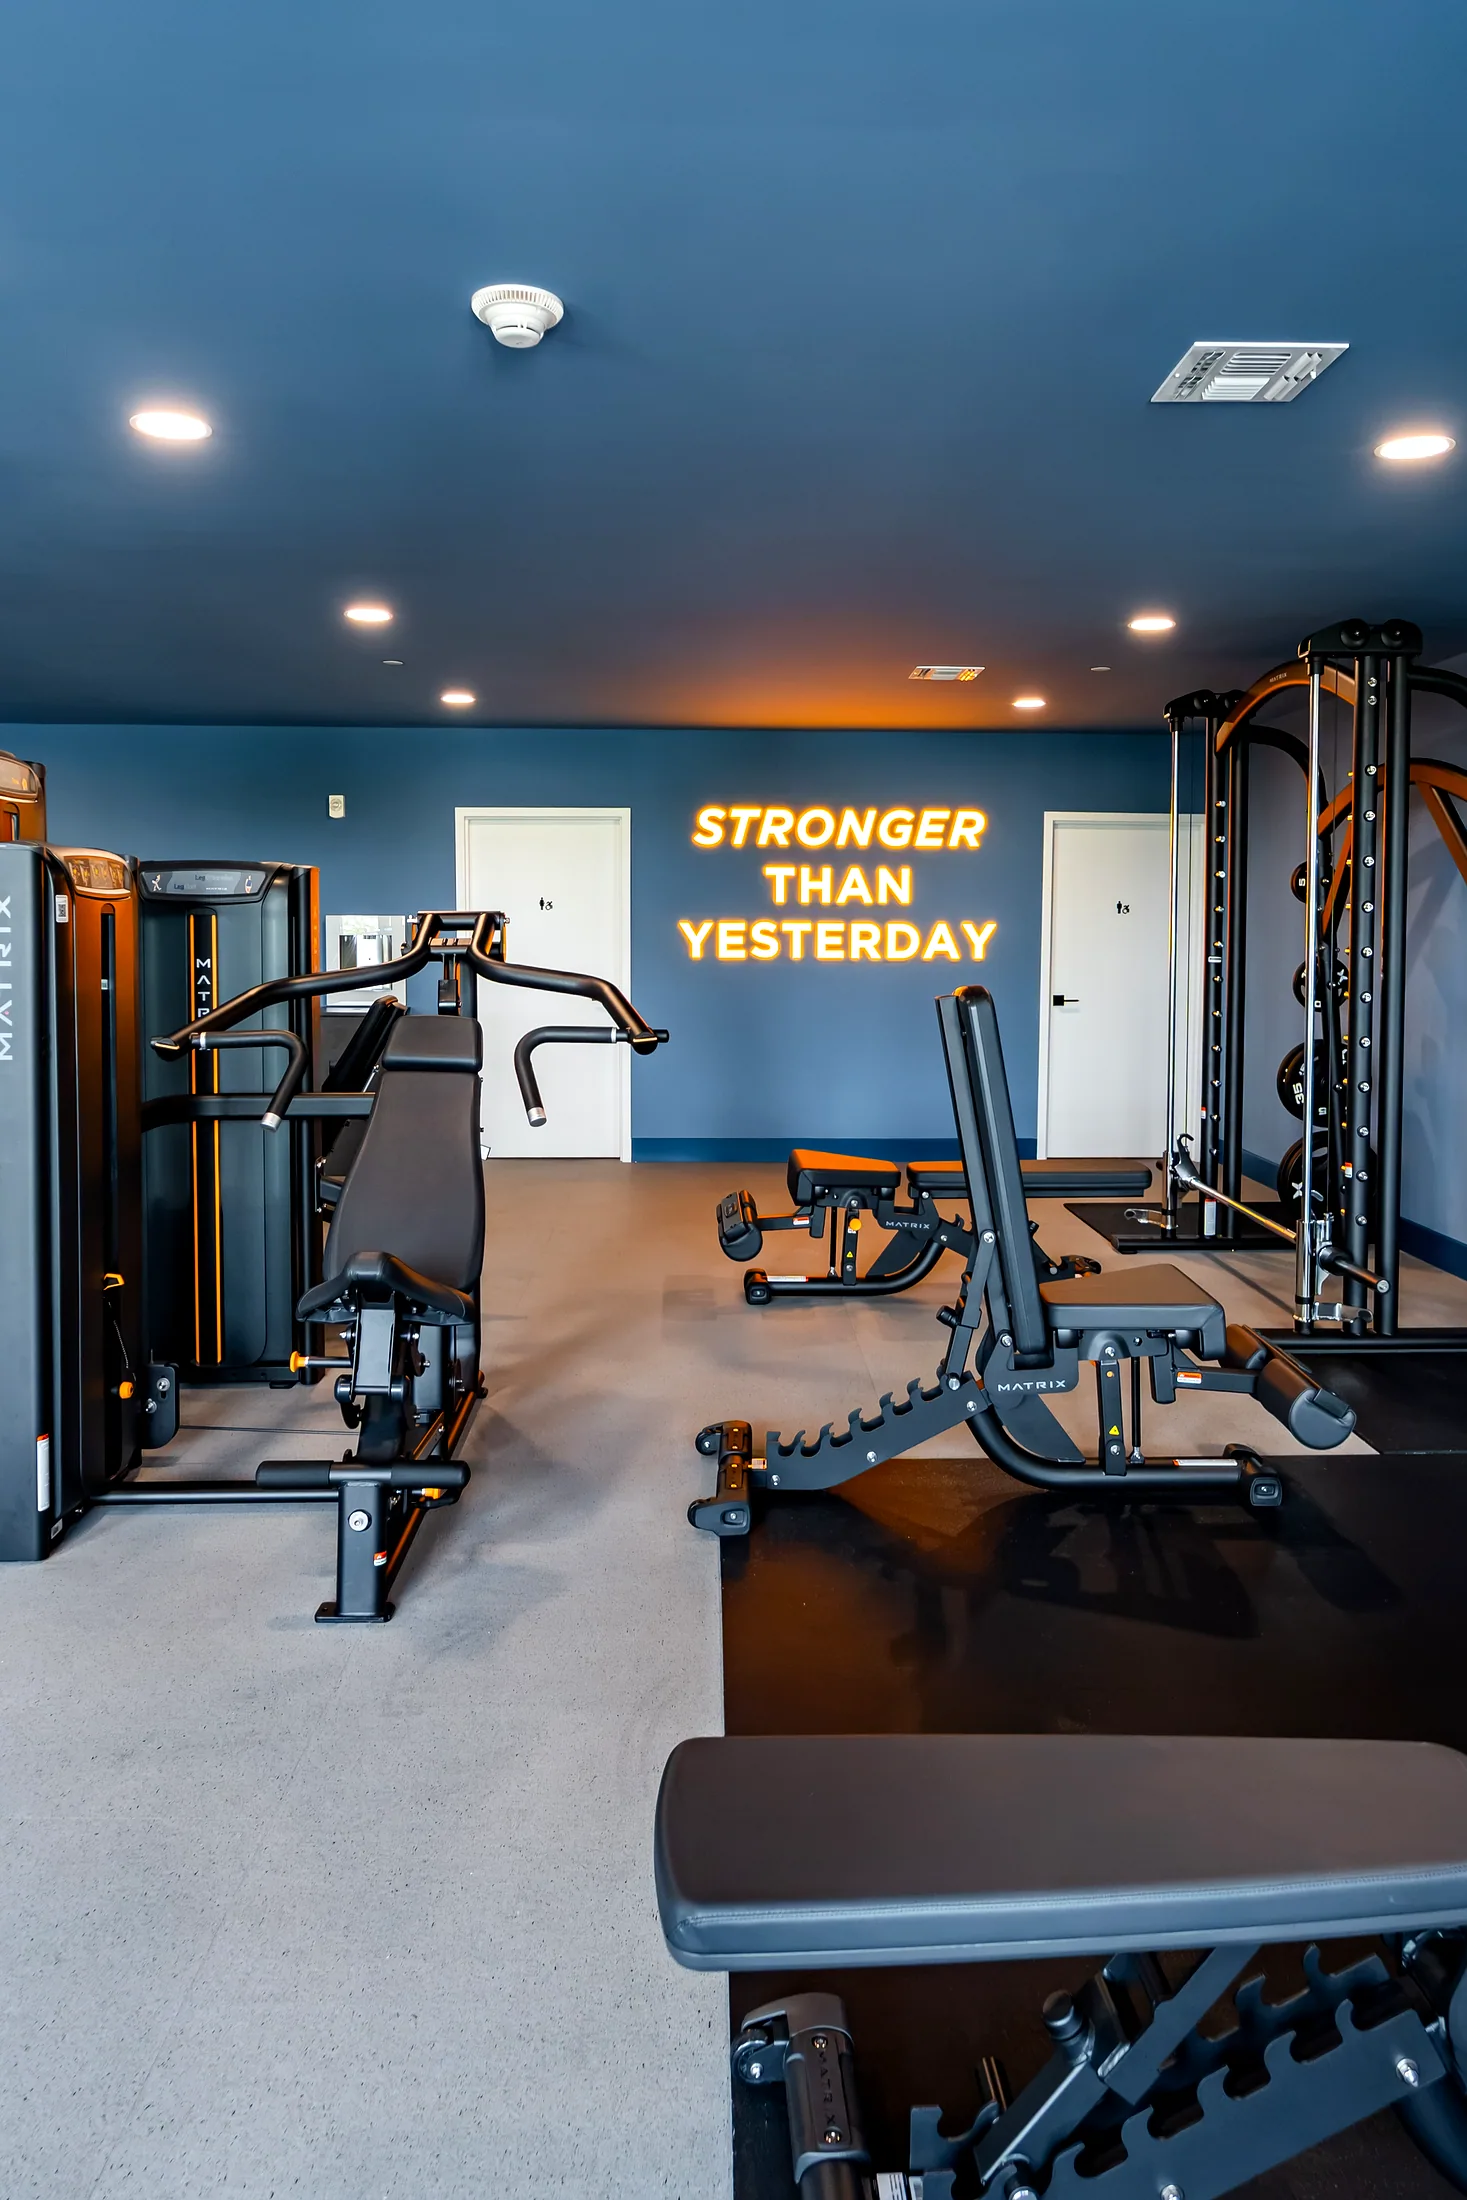
Fitness center
Golden hour
Sunset
North terrace
Evening
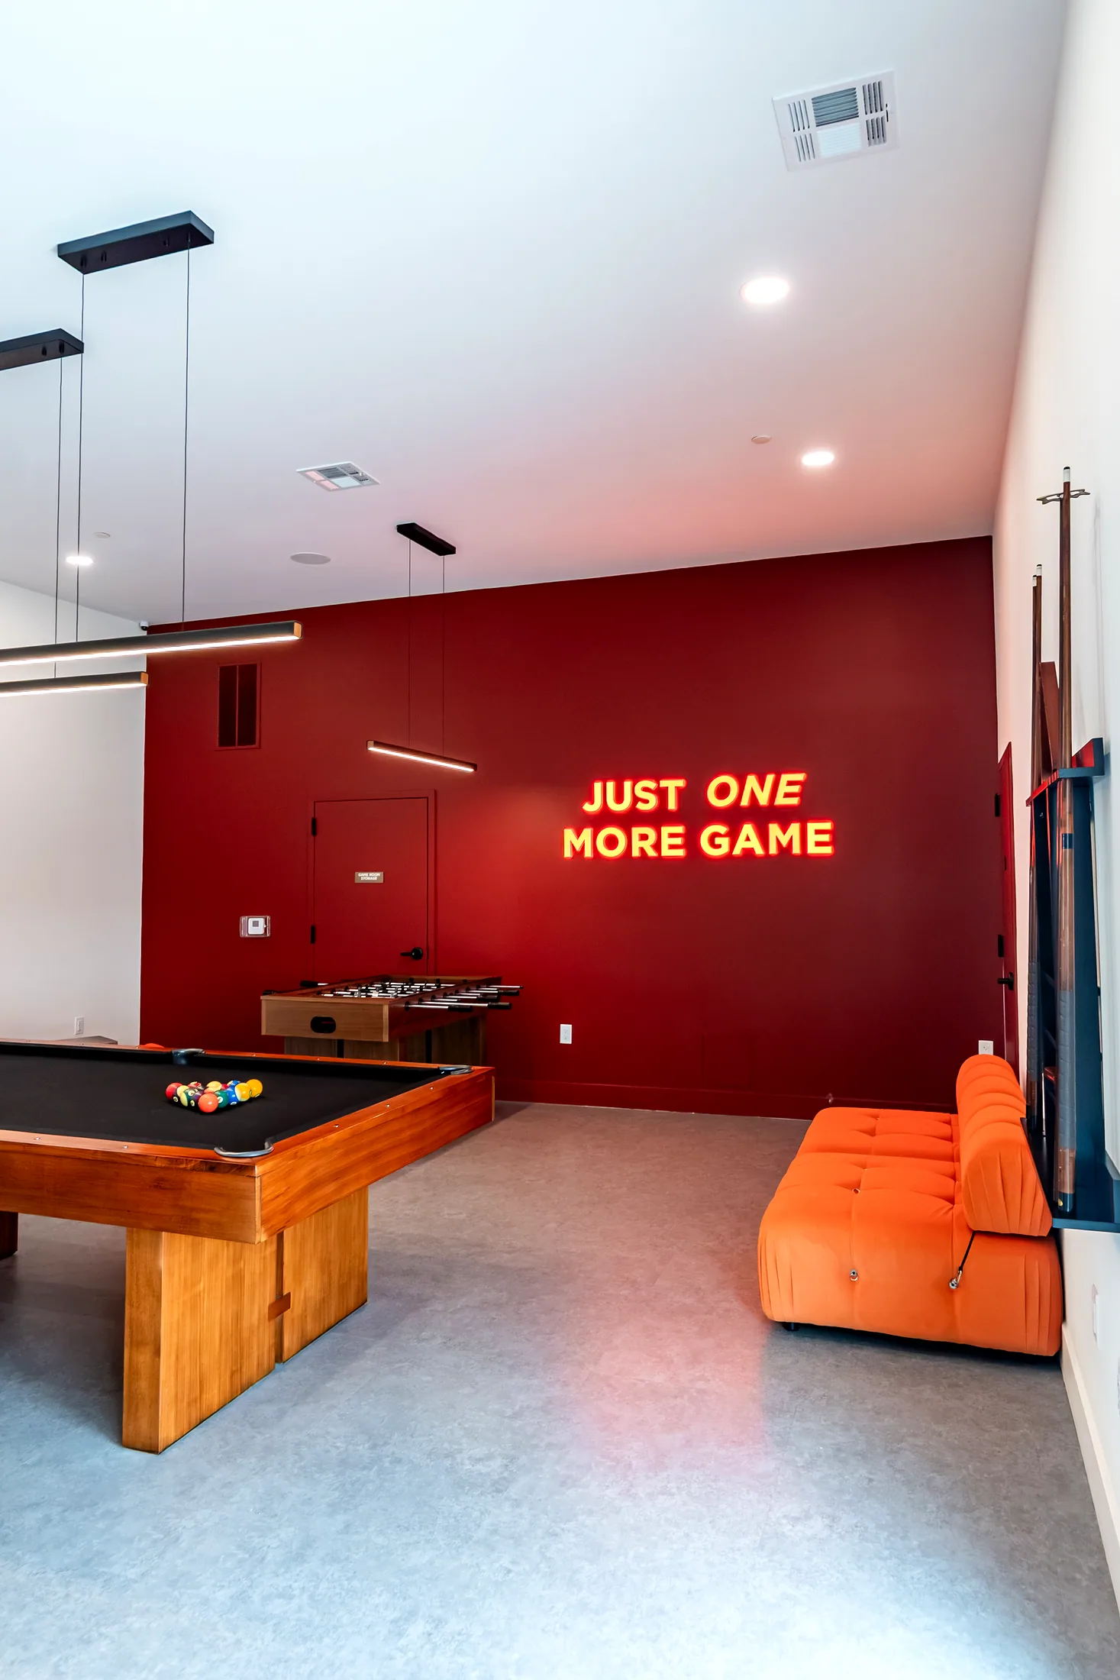
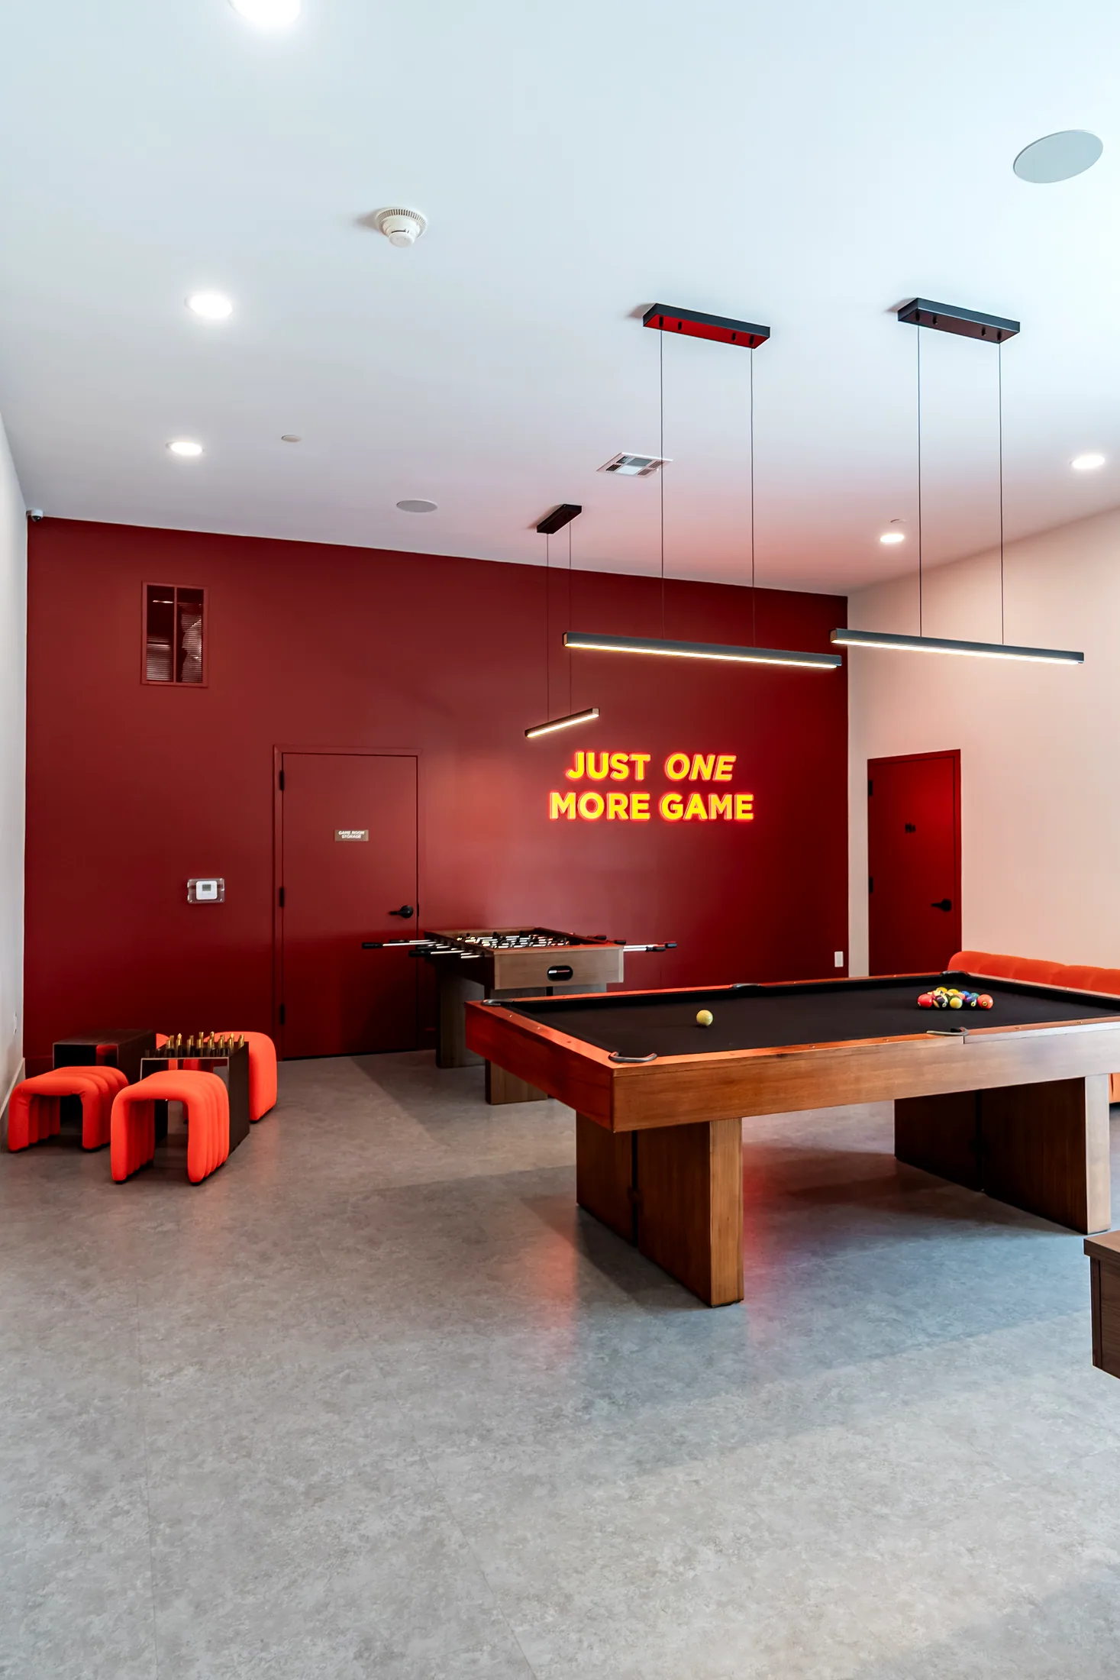
Just one more game
The game room
Last light
Home
Your residence
The Amenities
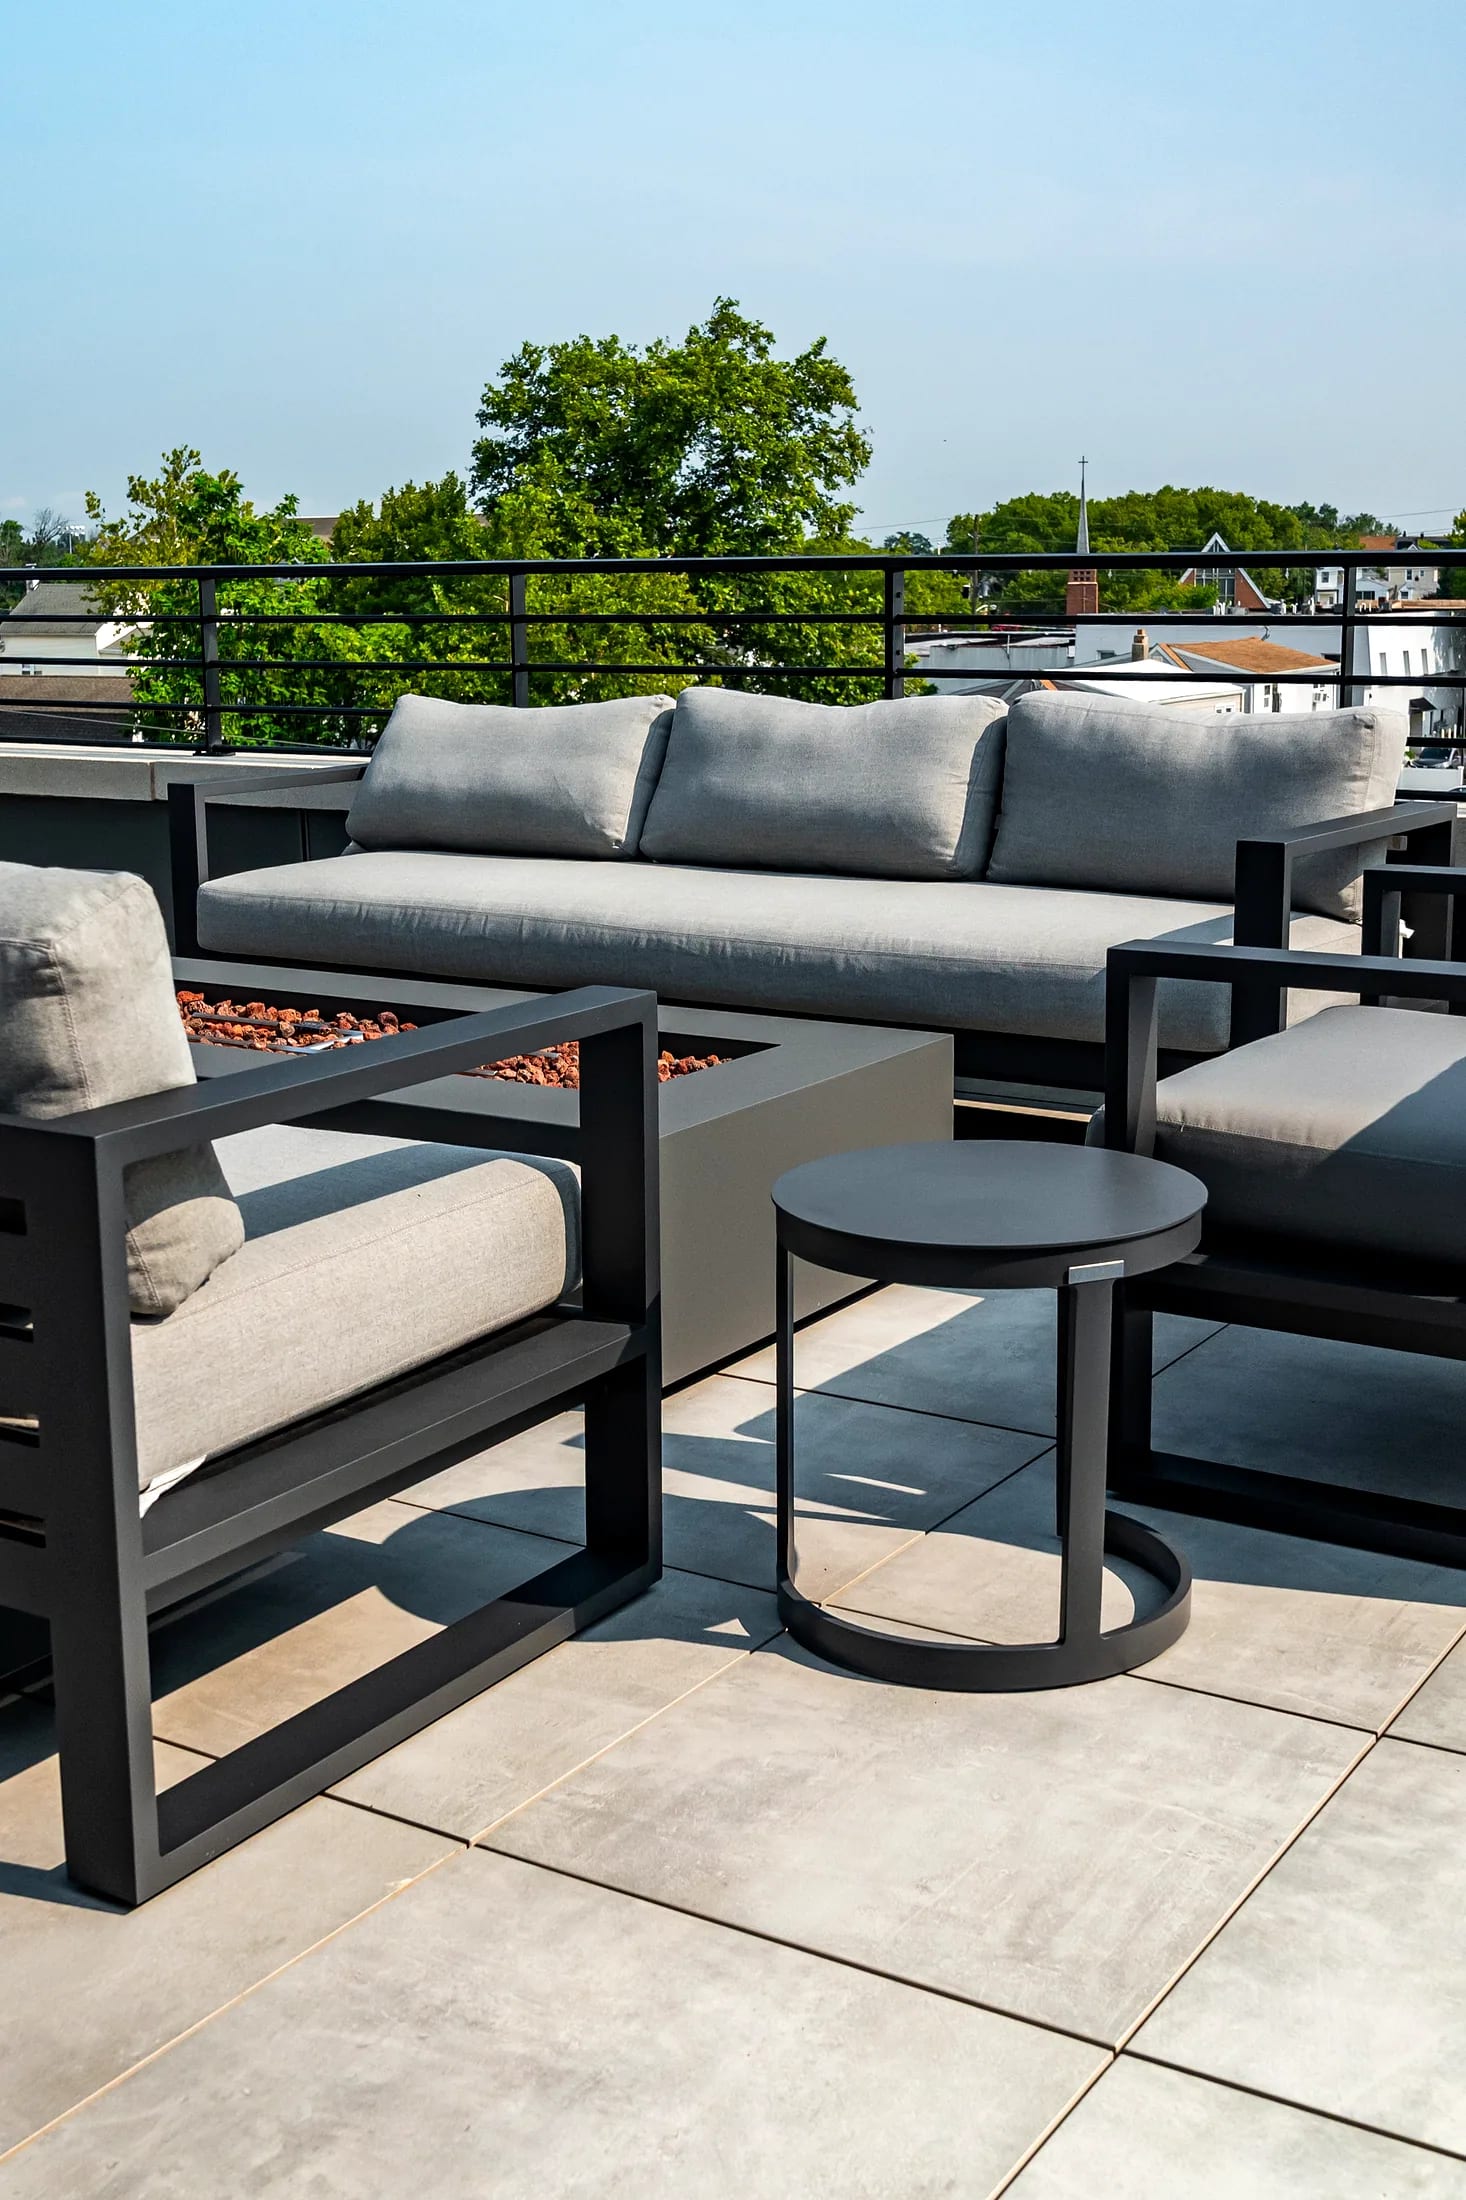
Every amenity comes with the lease, with no separate amenity fee. A booking fee applies only when you reserve an amenity for private use.
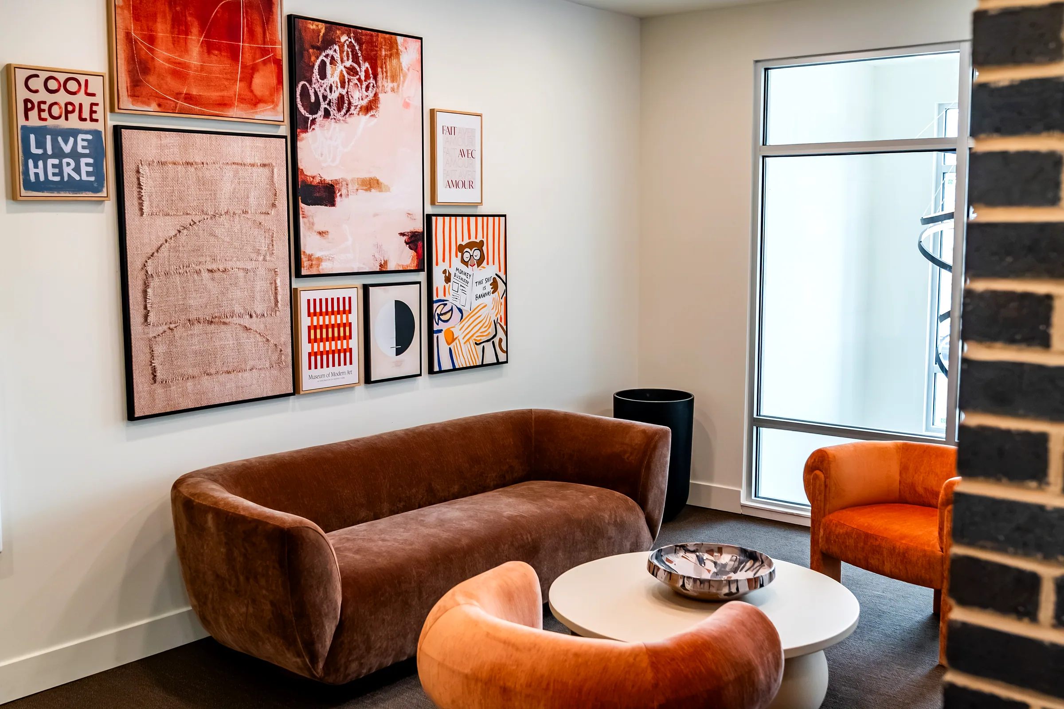
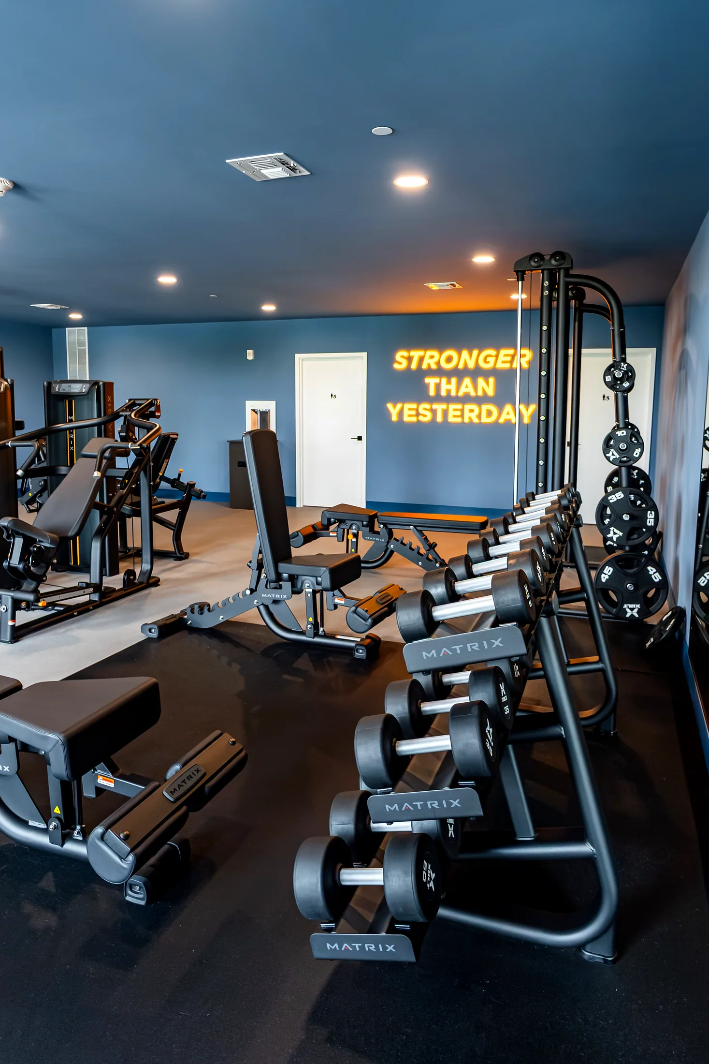
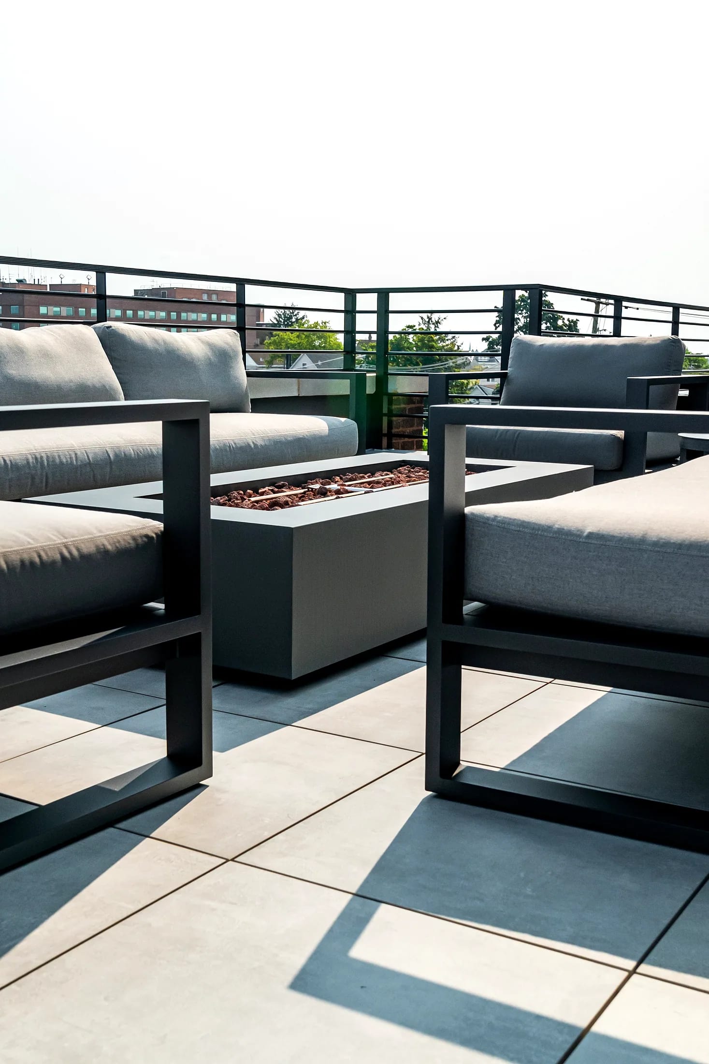
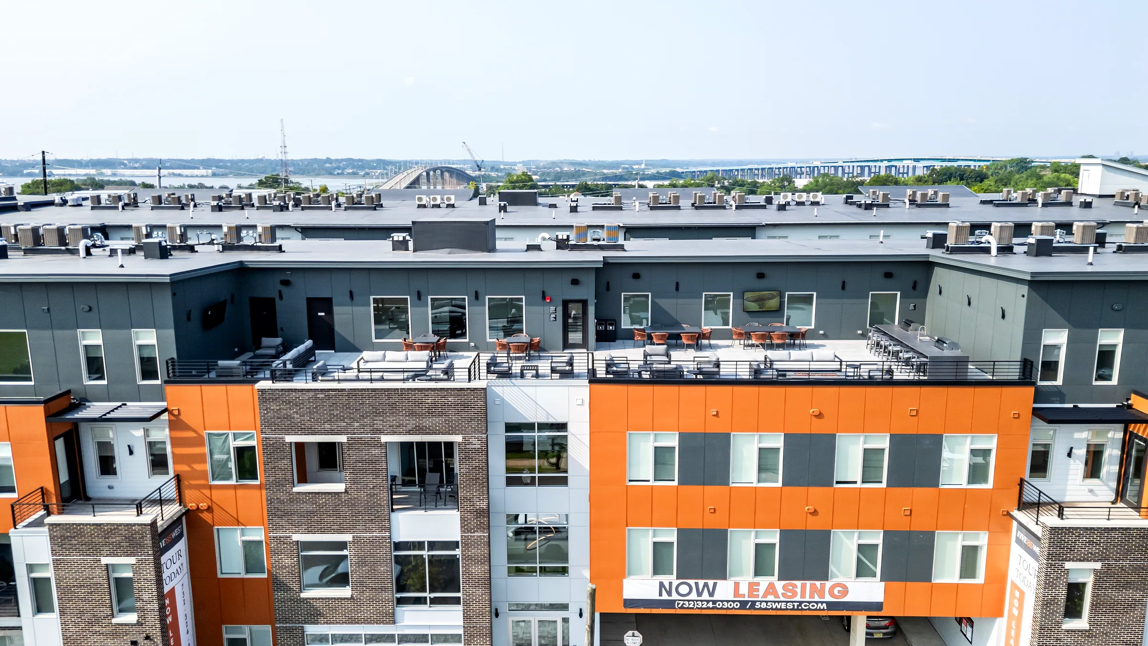
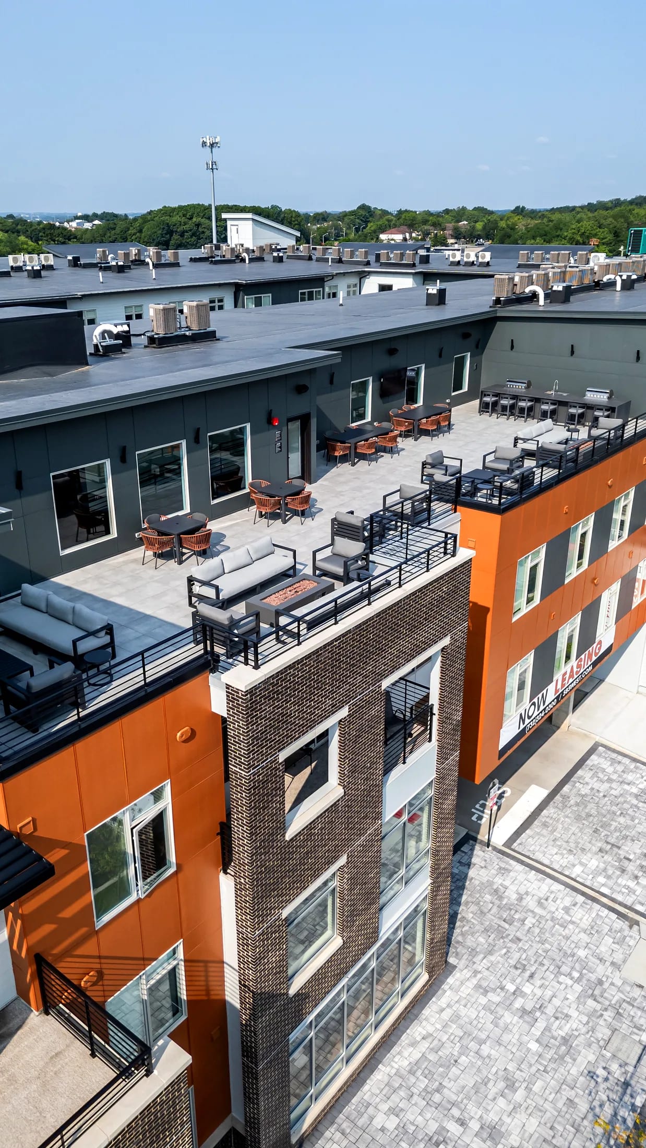
The social floor is the fourth floor: fitness center, club room, lounge, game room, and both terraces. The conference room is on the first floor, off the lobby.
Your phone is your key. A digital key opens the building and every amenity, so access stays controlled and the spaces stay for residents and their guests.
Explore the Amenities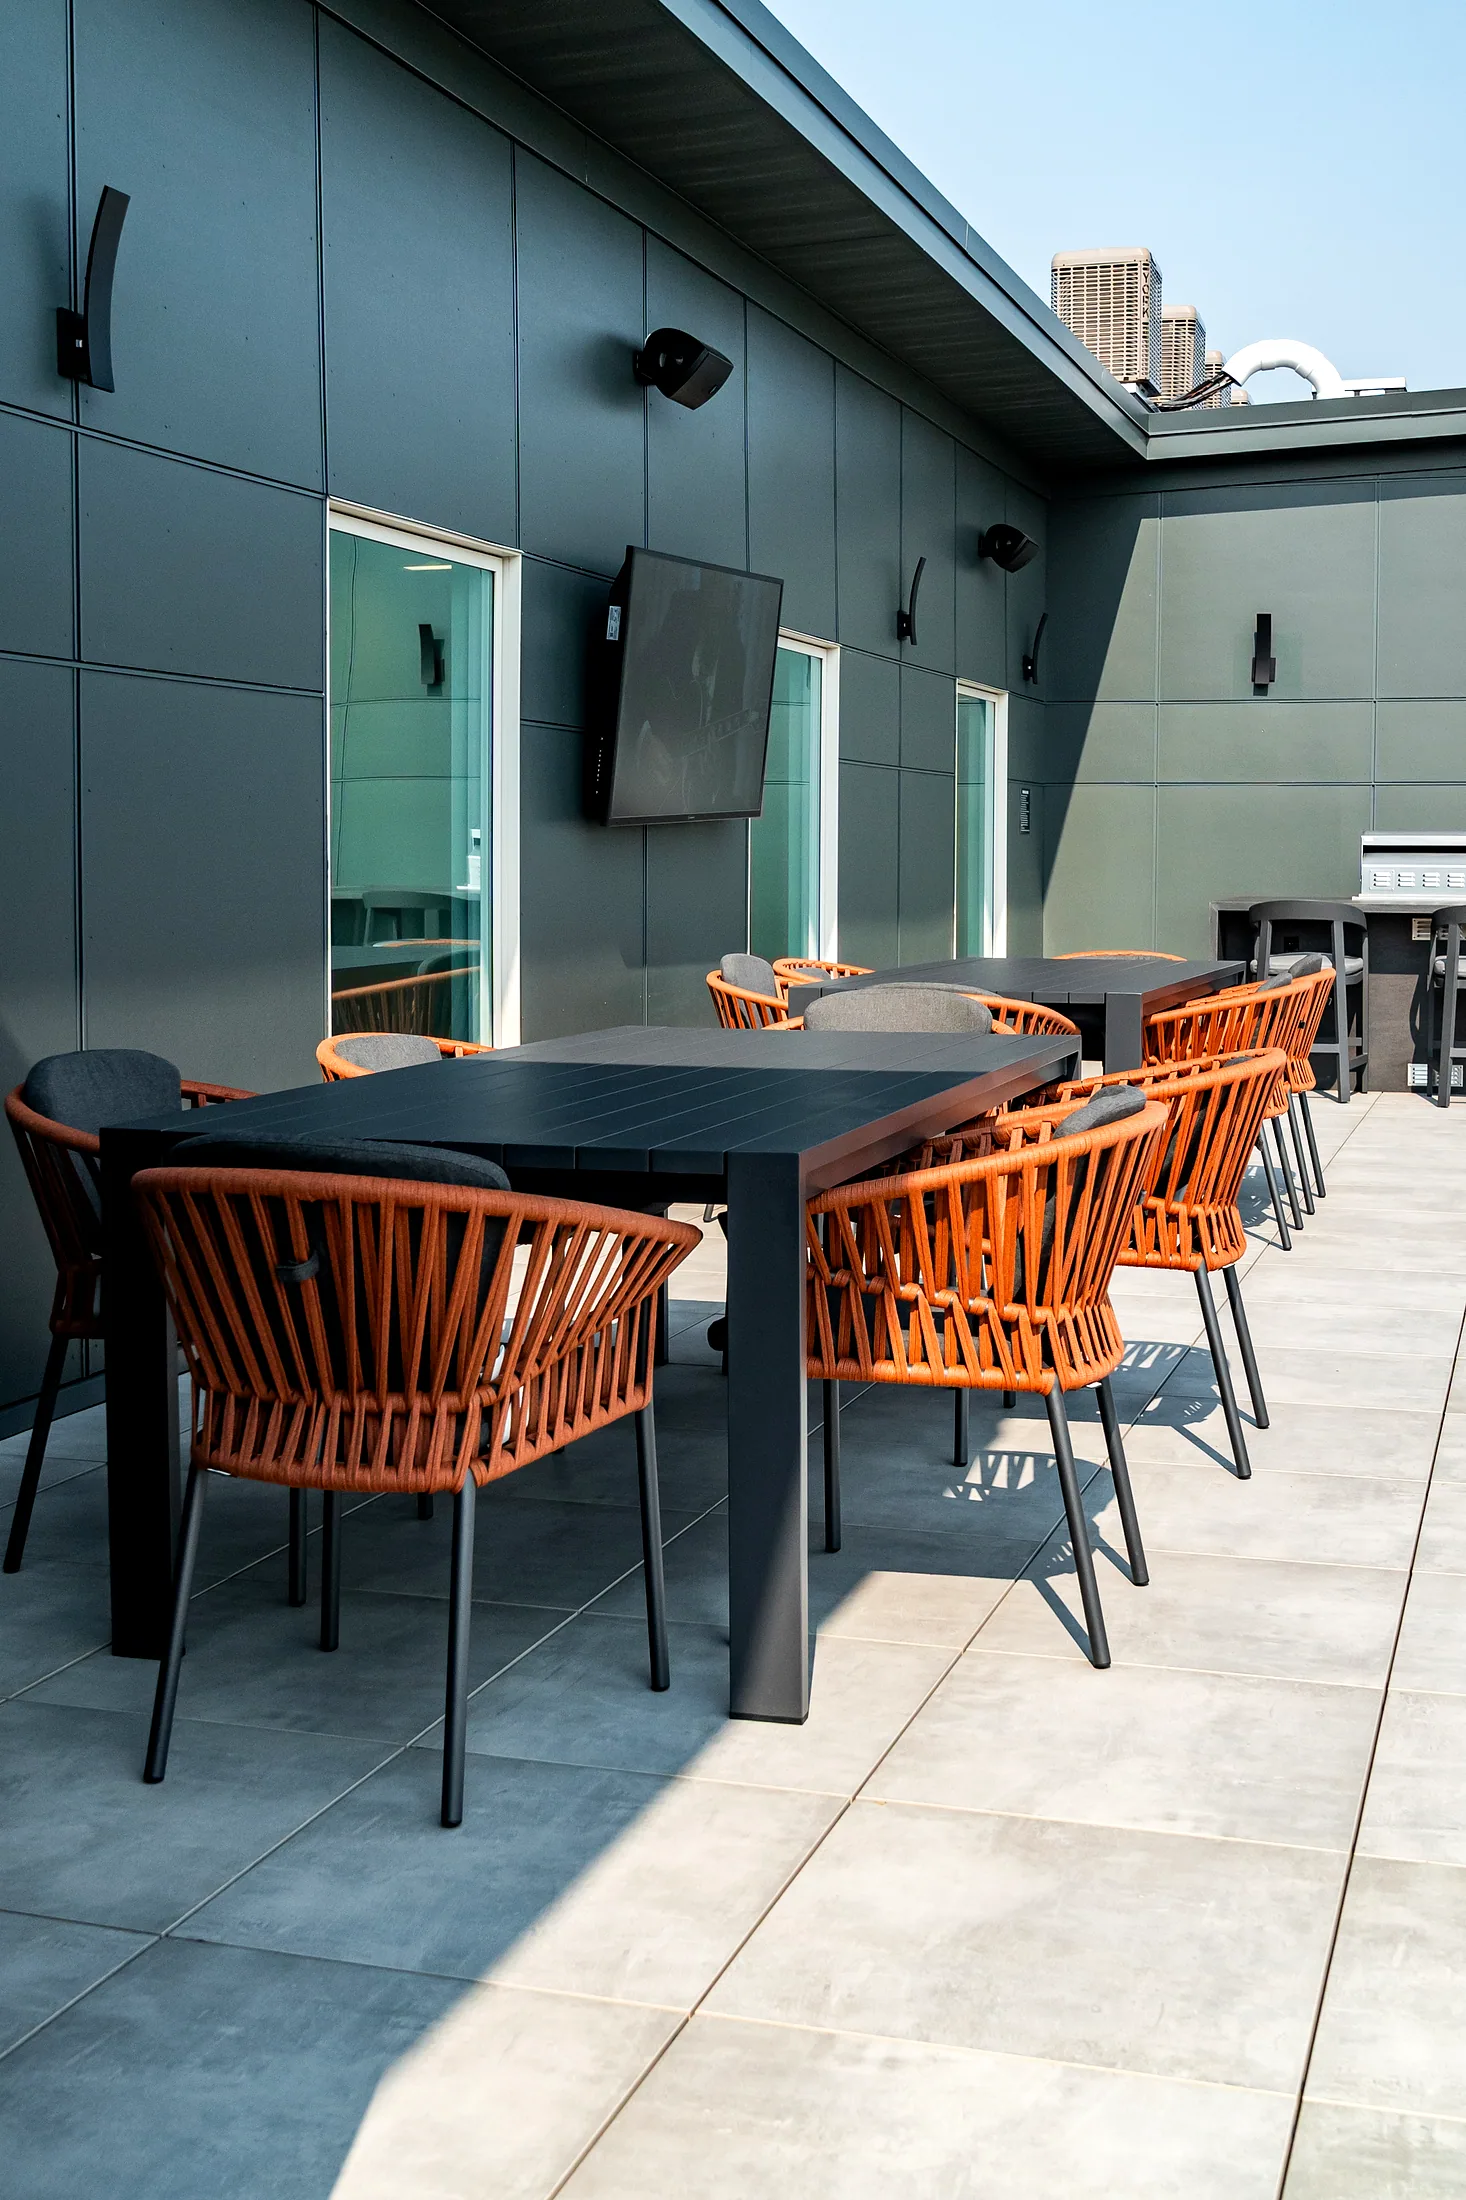
See It in Motion
A short film of the residence, the arrival, and the spaces you will use every day.
The Checklist
When you compare two rents, compare what comes with them. Use this as a checklist on every tour.
| Item | At Five85West | Ask other buildings |
|---|---|---|
| Parking | At Five85WestOne surface space included with every home; extra spaces for a monthly fee | Ask other buildingsIs parking included, or a separate monthly charge? |
| Amenities | At Five85WestAll included with the lease; a booking fee applies only to private reservations | Ask other buildingsIs there a monthly amenity fee? |
| Laundry | At Five85WestA washer and dryer in every home | Ask other buildingsIn the unit, or a shared laundry room? |
| Trash | At Five85WestTrash service included; two trash and recycling chutes on every floor | Ask other buildingsIs trash billed separately? |
| Utilities | At Five85WestSeparately metered and billed to the resident | Ask other buildingsWhich utilities are in the rent? |
| EV charging | At Five85WestChargers on site, first come, first served | Ask other buildingsAre there chargers, and do they cost extra? |
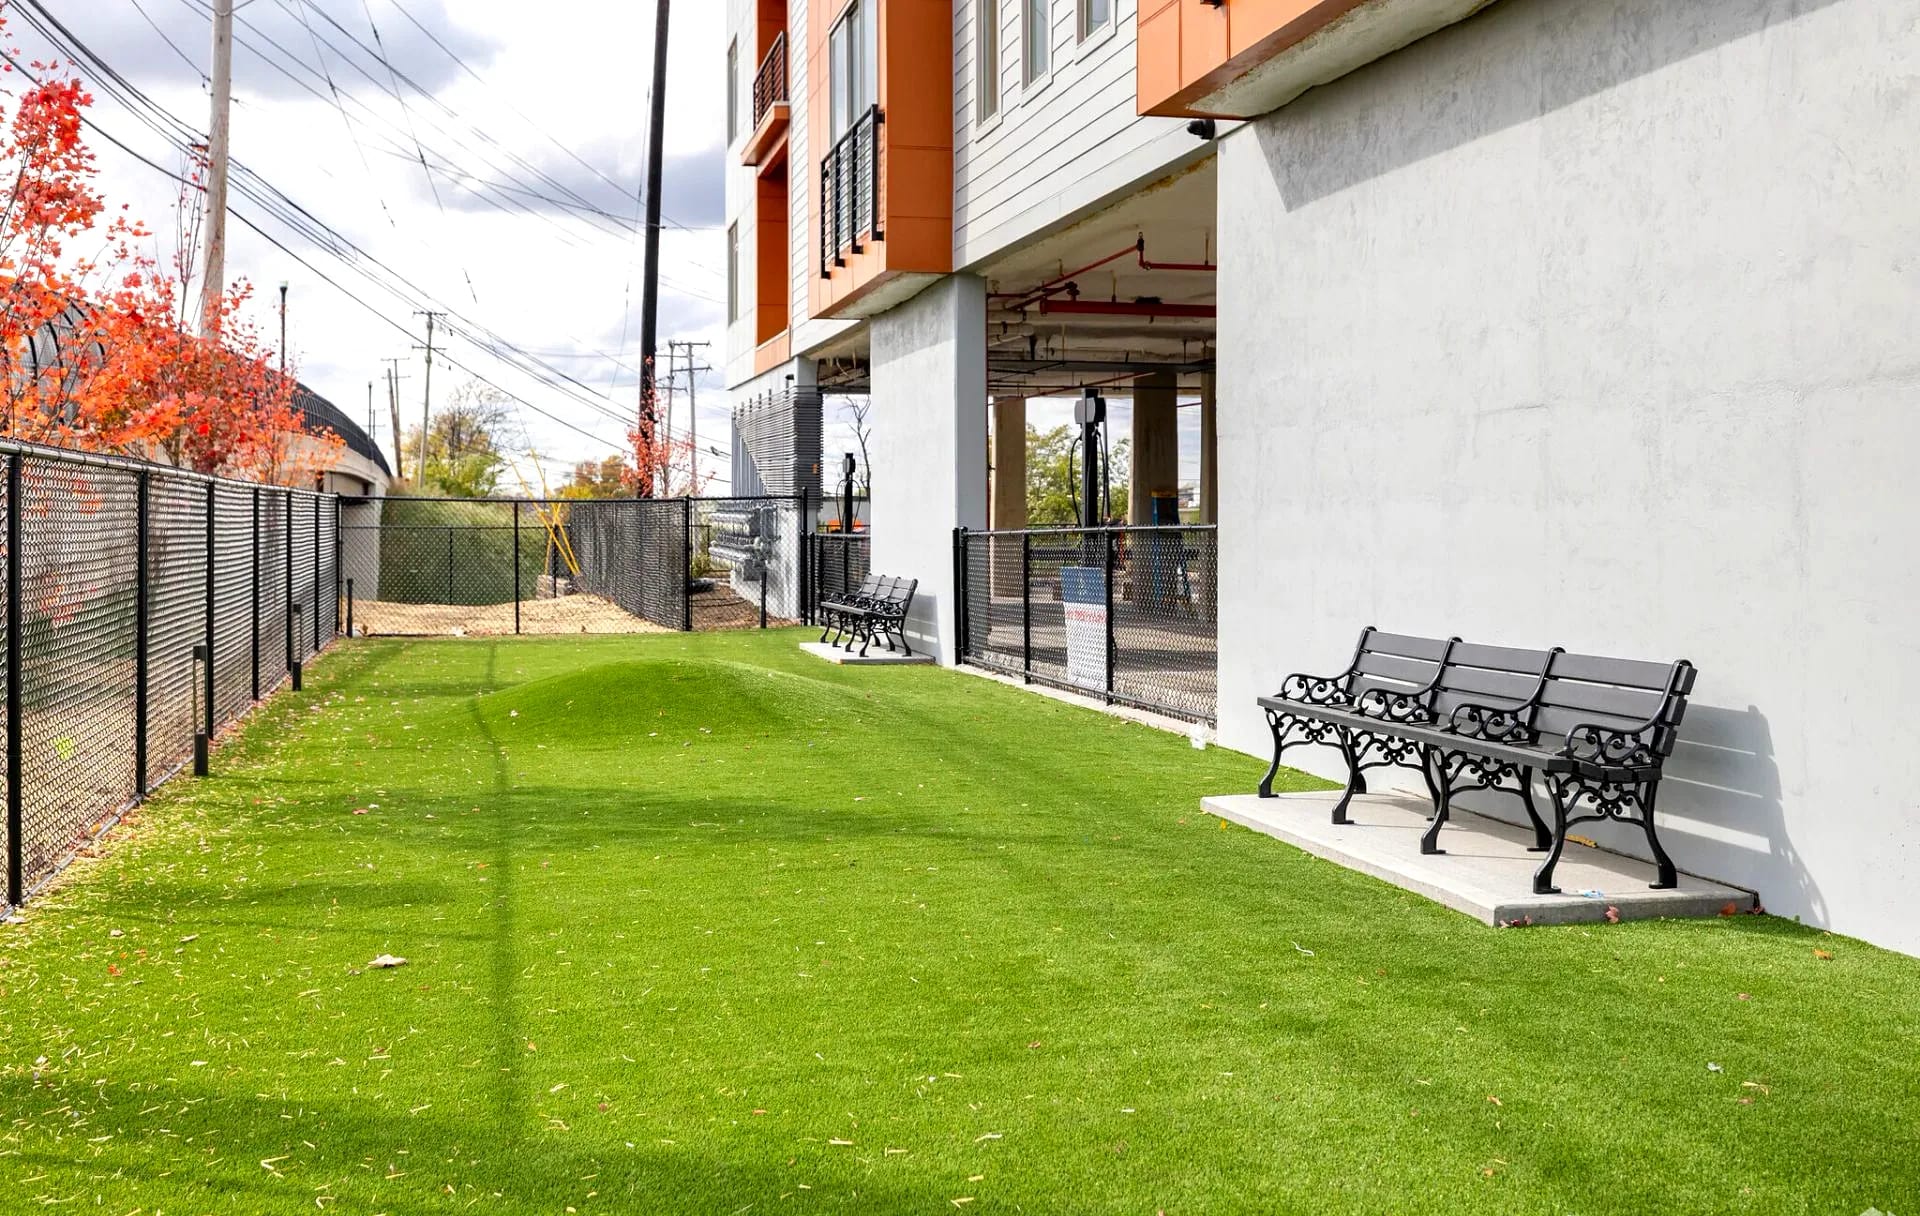
| Pets | At Five85WestDogs and cats welcome, up to two per home, with an on-site dog park | Ask other buildingsWhat are the weight limits and pet fees? |
Location
Perth Amboy Station is 0.9 miles from the door, on NJ Transit's North Jersey Coast Line. Direct trains reach New York Penn Station in about an hour and stop at the Newark Airport rail station, about 30 minutes away, on the way.
Distances to the highways, the waterfront, restaurants and shopping are on the Perth Amboy location page.
From the Blog
10 min read
Lease notice timing, the New Jersey license and car registration transfer, utilities and the commute, with a timeline and a checklist.
8 min read
Train, bus, ferry and car times from 585 Sayre Avenue, what the Perth Amboy Station rebuild changes, and which commute fits where you work.
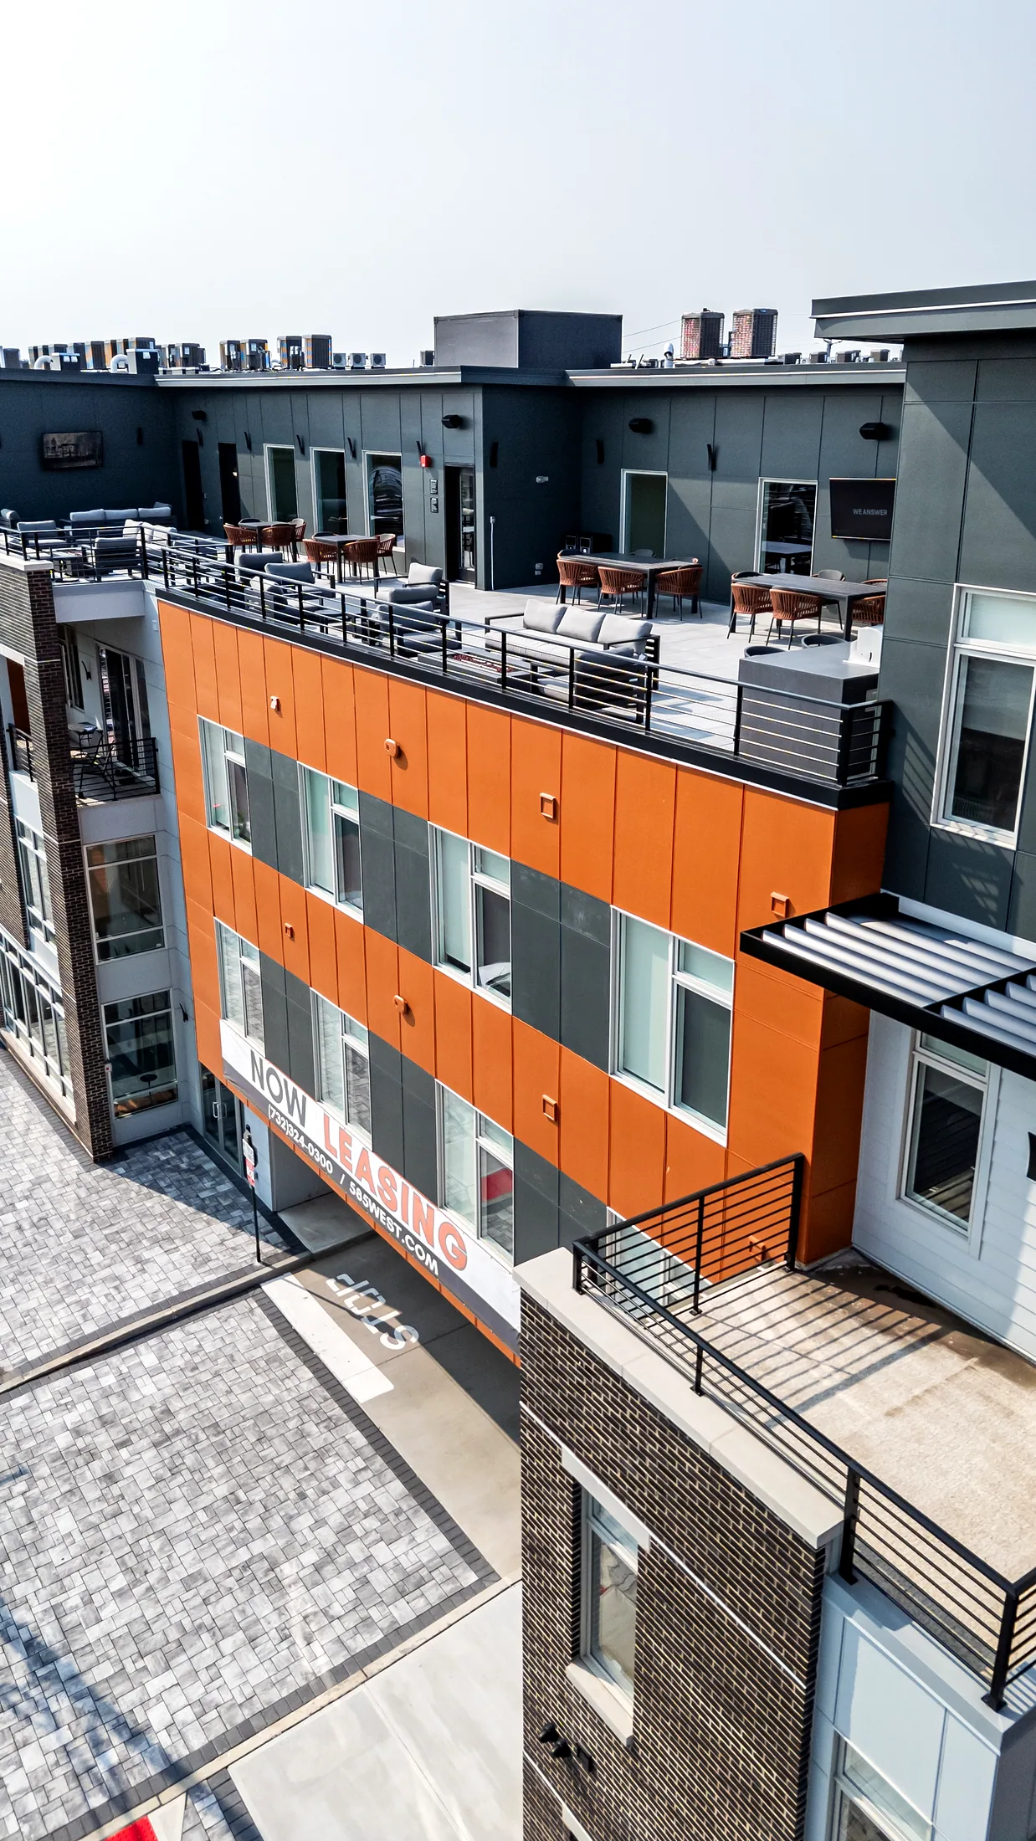
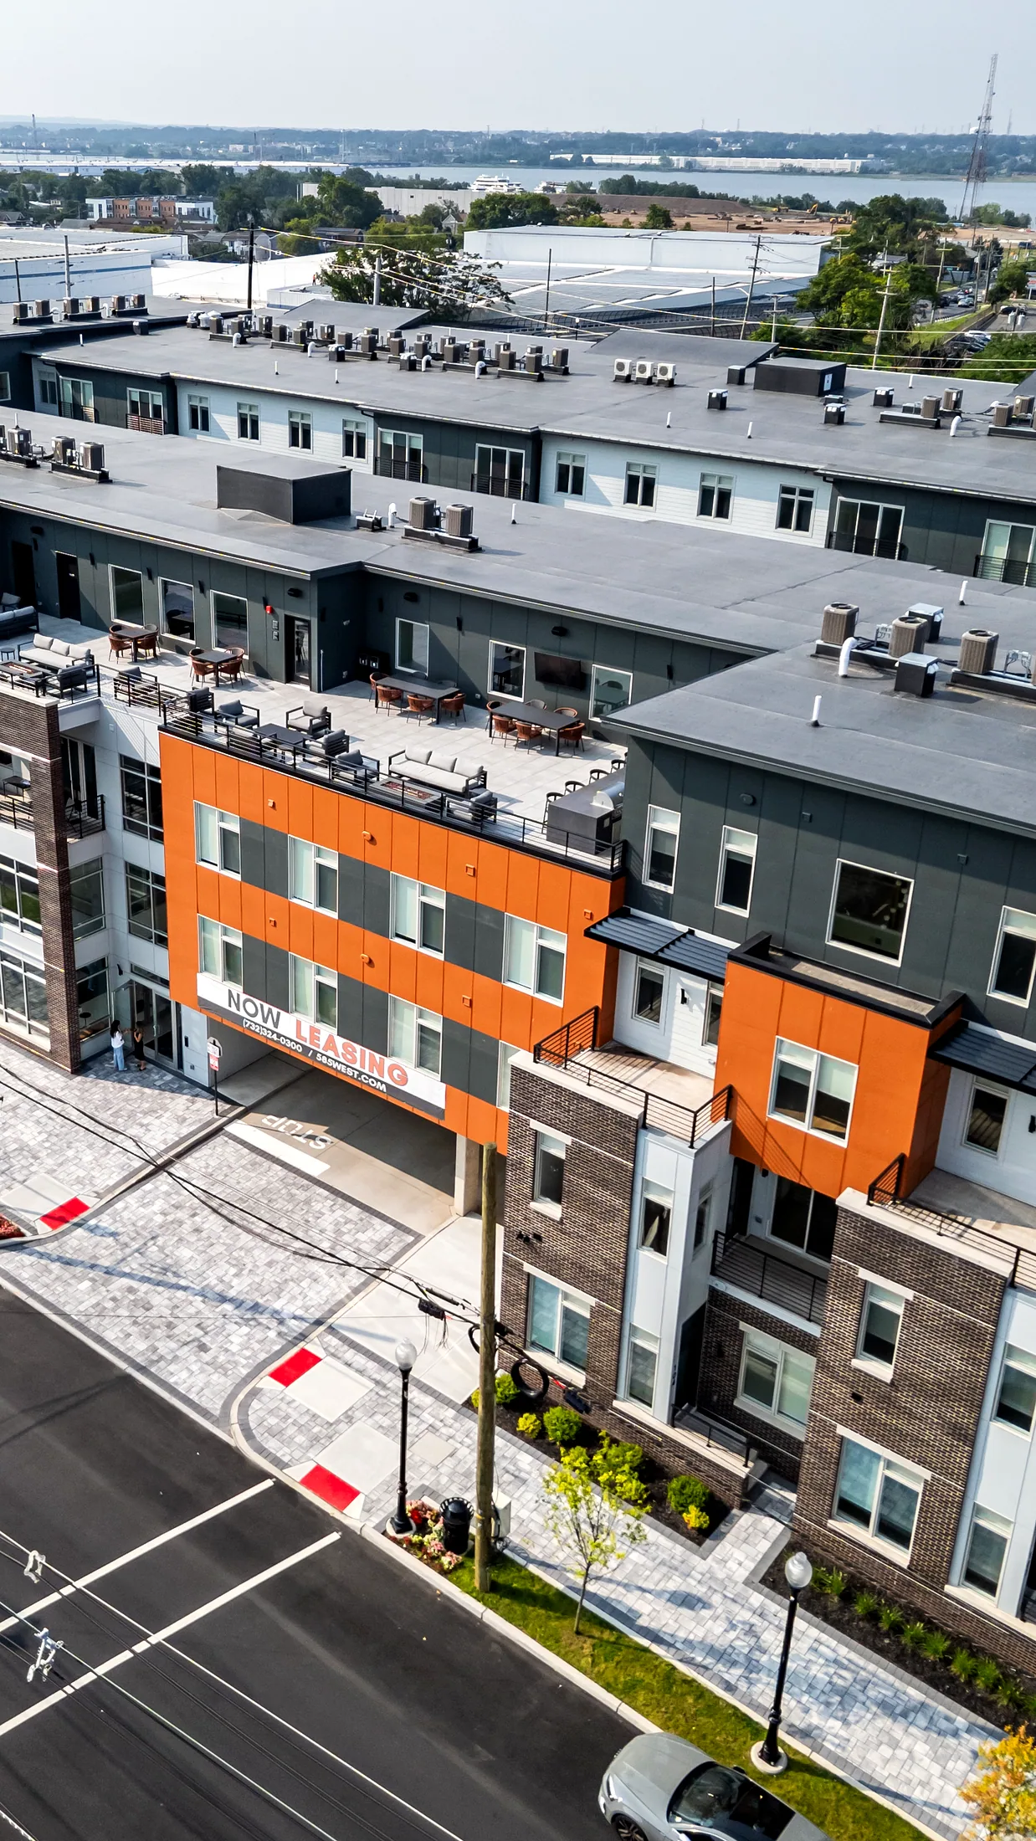
Fifty Years in Perth Amboy
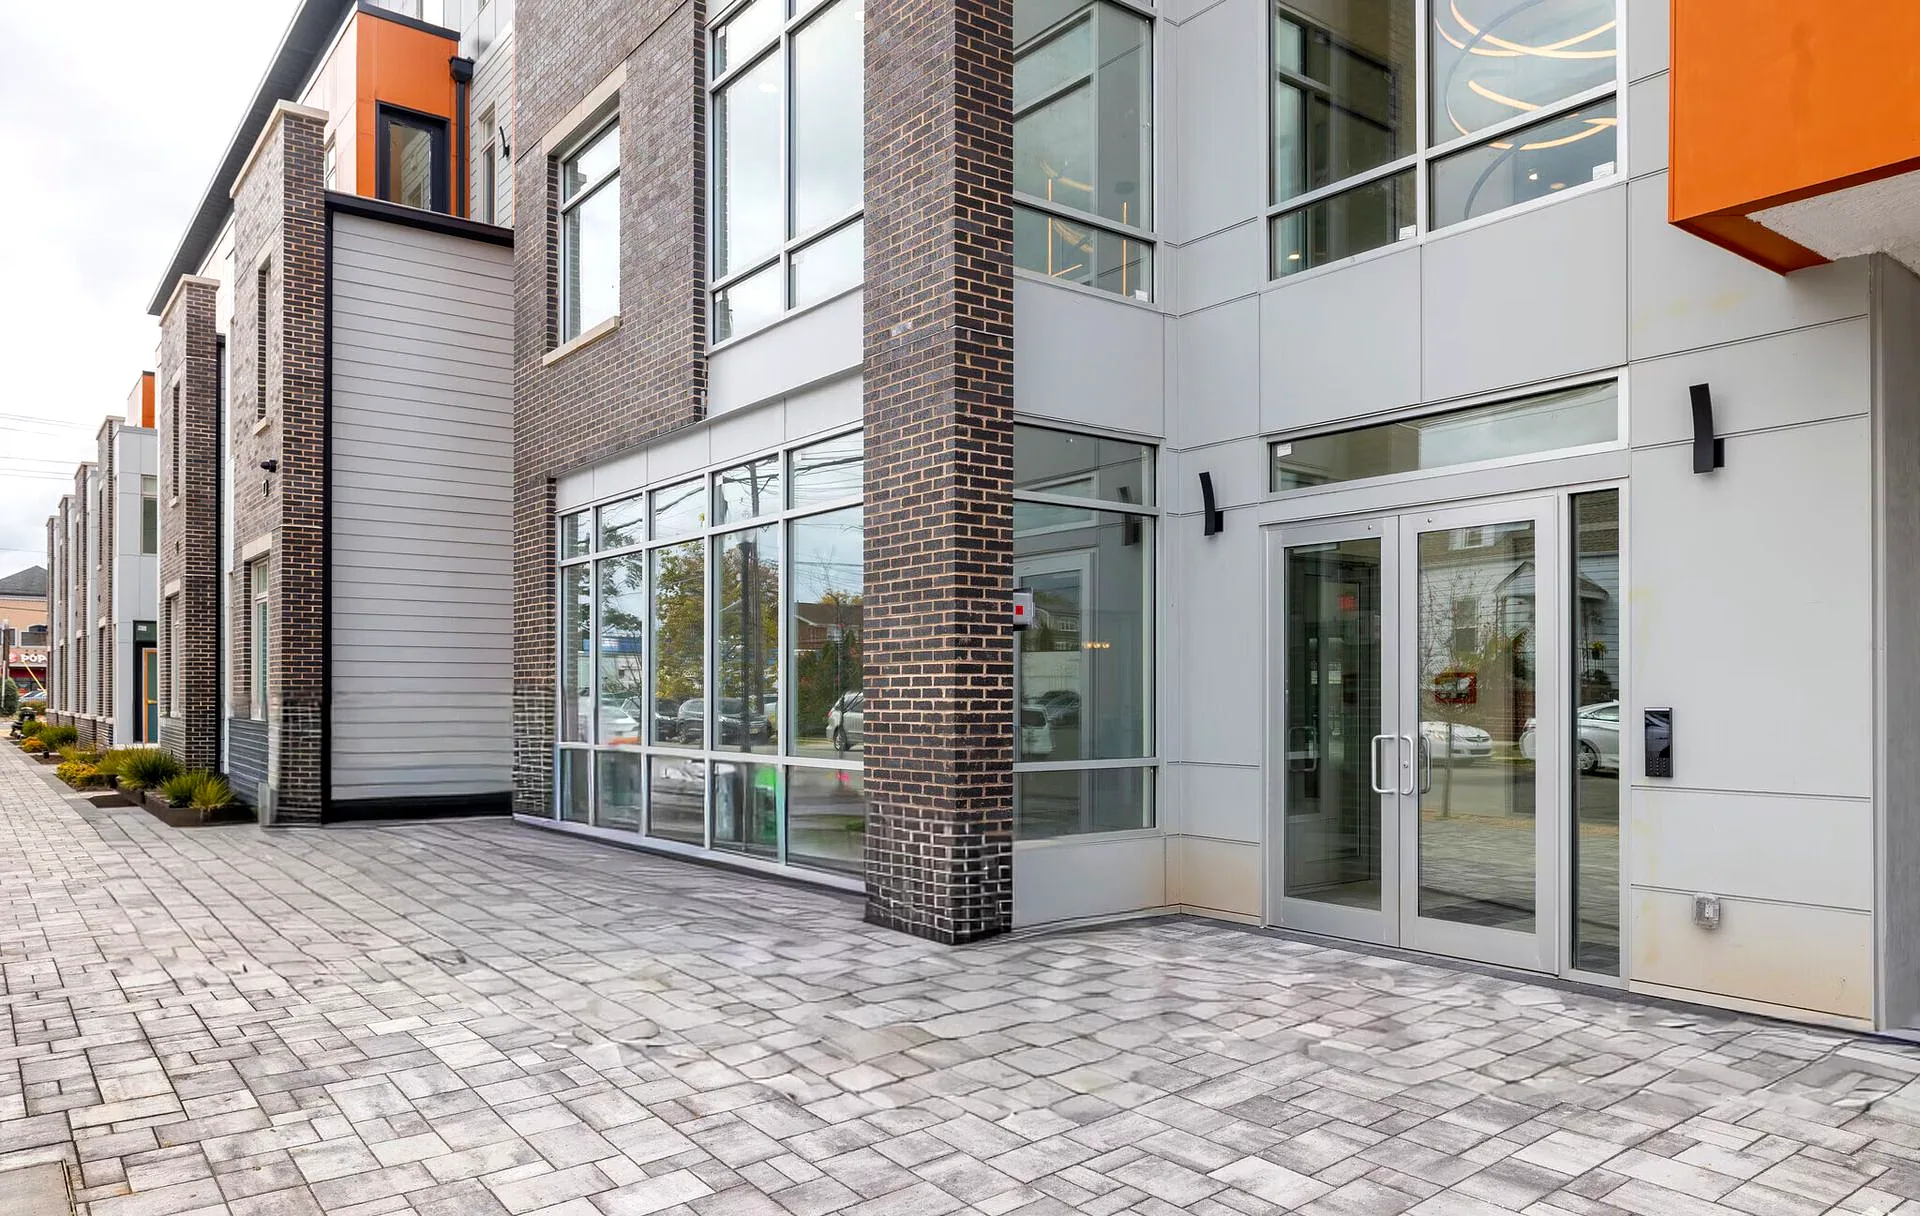
Five85West is built by a family that has called Perth Amboy home for half a century, with more than 700 homes across the city. Management is on site: the leasing office is on the first floor, inside the lobby, and open six days a week.
Questions
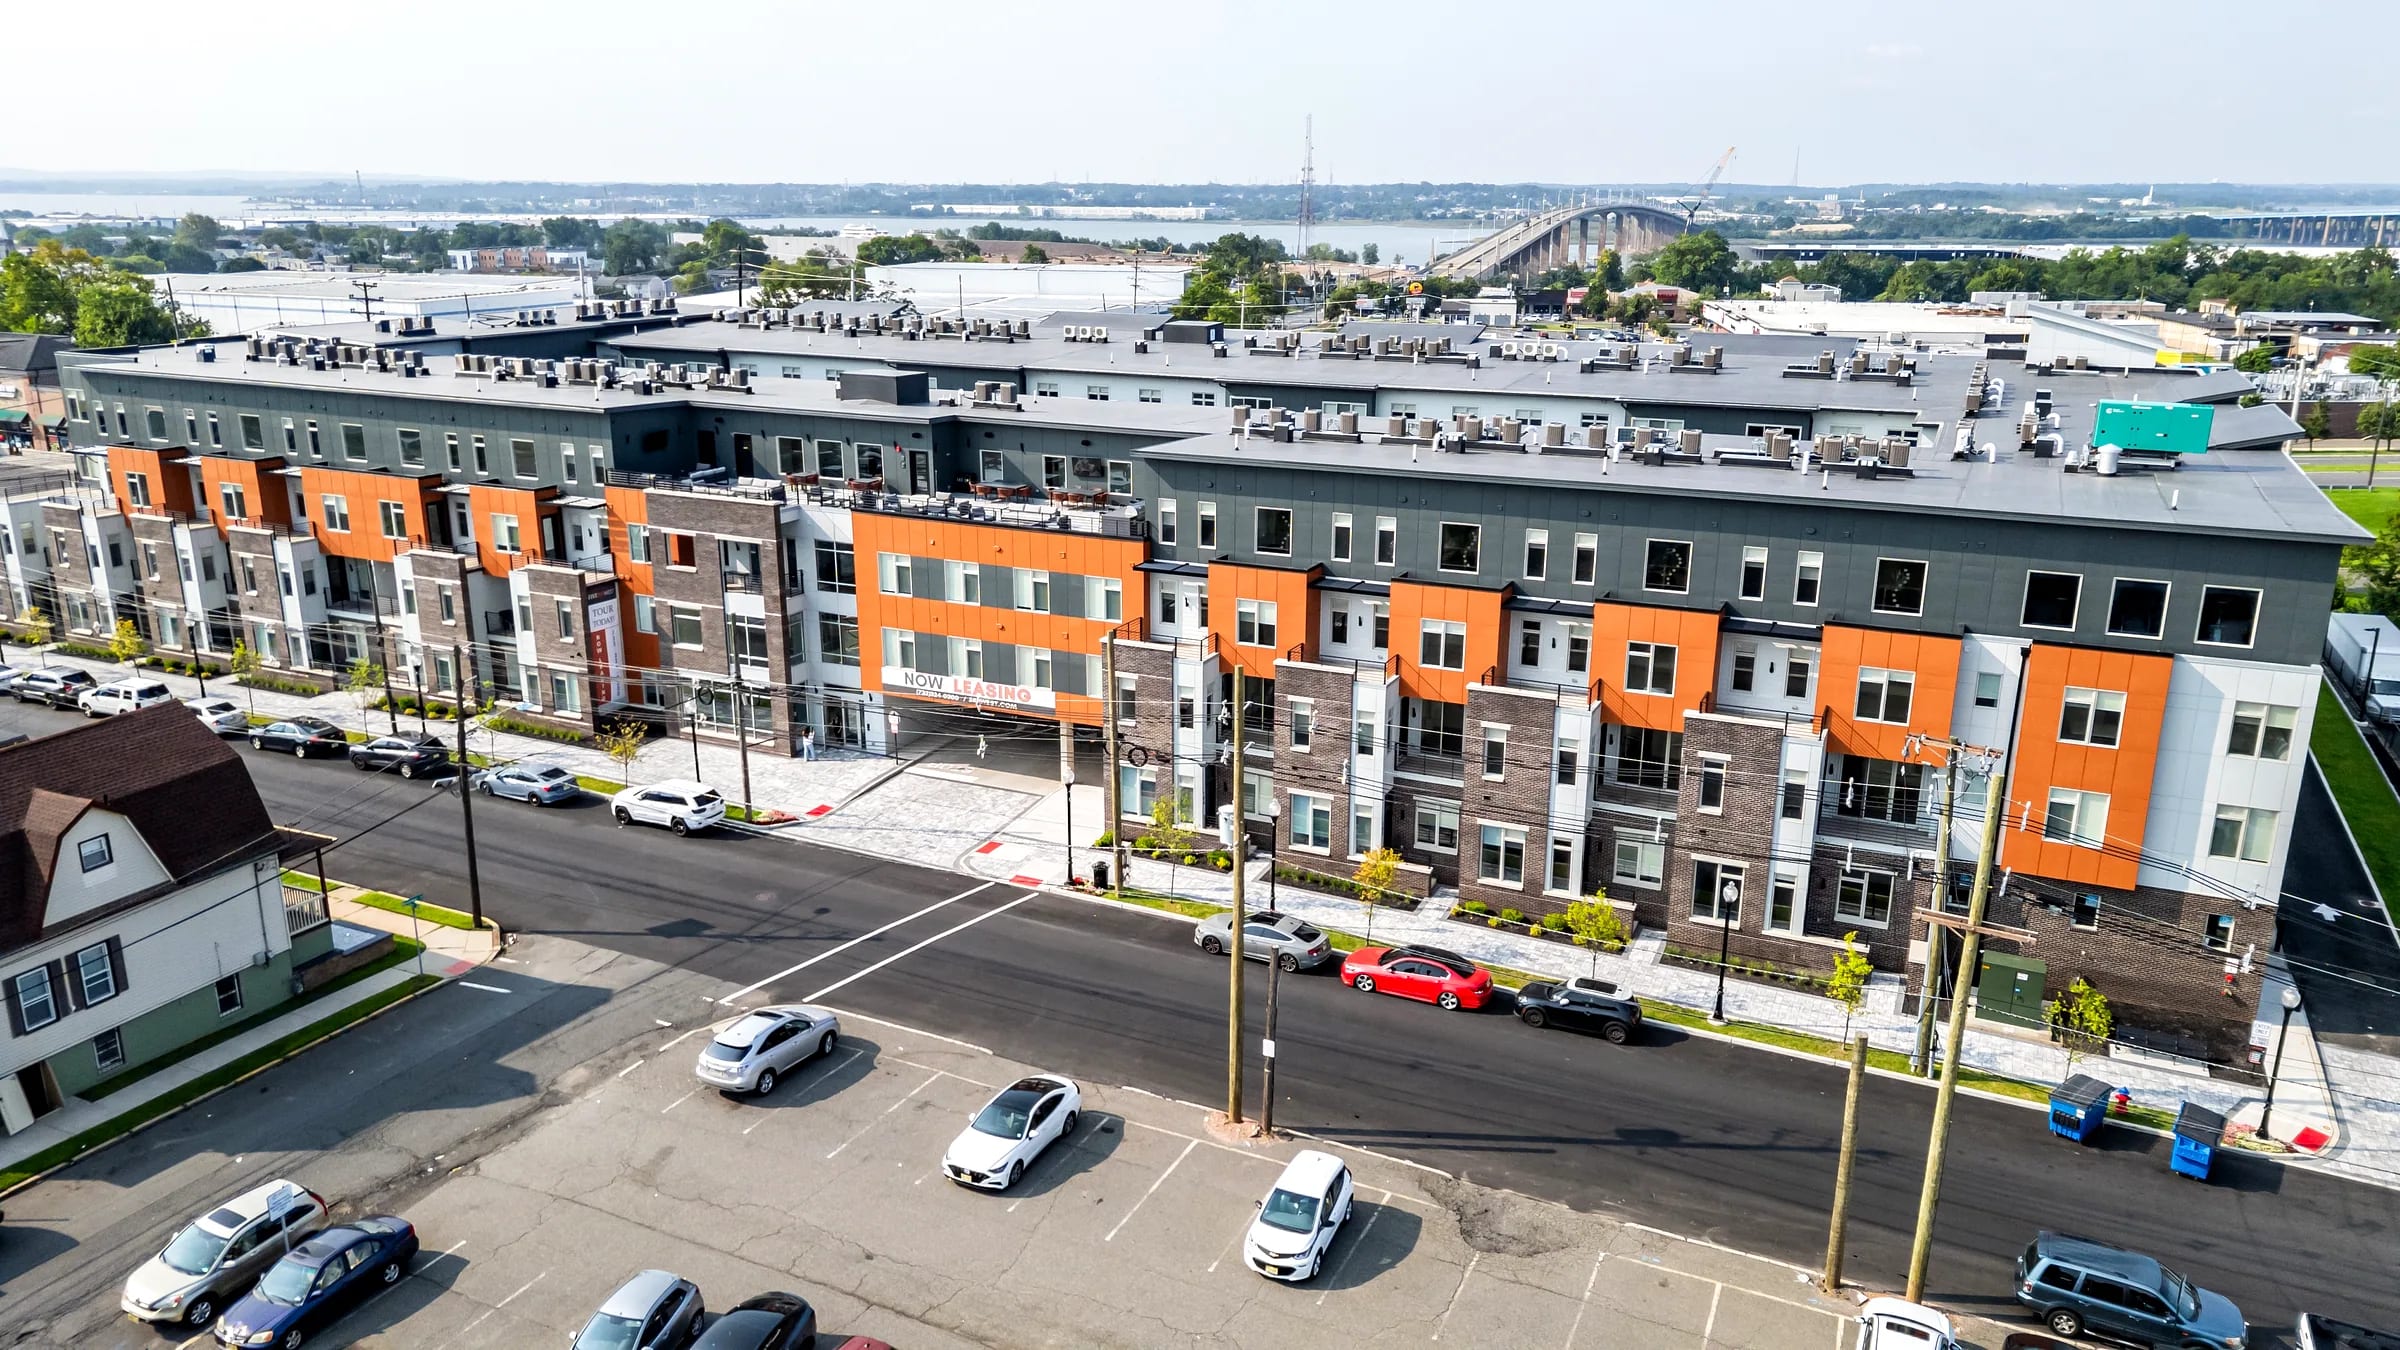
At 585 Sayre Avenue, Perth Amboy, NJ 08861, in Middlesex County. The leasing office is on the first floor, inside the lobby.
Twelve layouts from 734 to 1,652 square feet: one- and two-bedroom apartments, the two-bedroom Prestige Loft and the two-bedroom Apex Townhome.
Yes. One surface parking space is included with every home, additional spaces are available for a monthly fee, and EV charging stations are on site.
Utilities are separately metered and billed to the resident. Trash service is included.
Yes. Dogs and cats are welcome, up to two per home, with a 40-pound weight limit at full maturity and breed restrictions. The full pet policy is in the Five85West FAQ.
Perth Amboy Station is 0.9 miles away, and direct trains reach New York Penn Station in about an hour.
Every available home has an Apply Now link that opens the secure online application. Many renters tour first, then apply for the home they want.
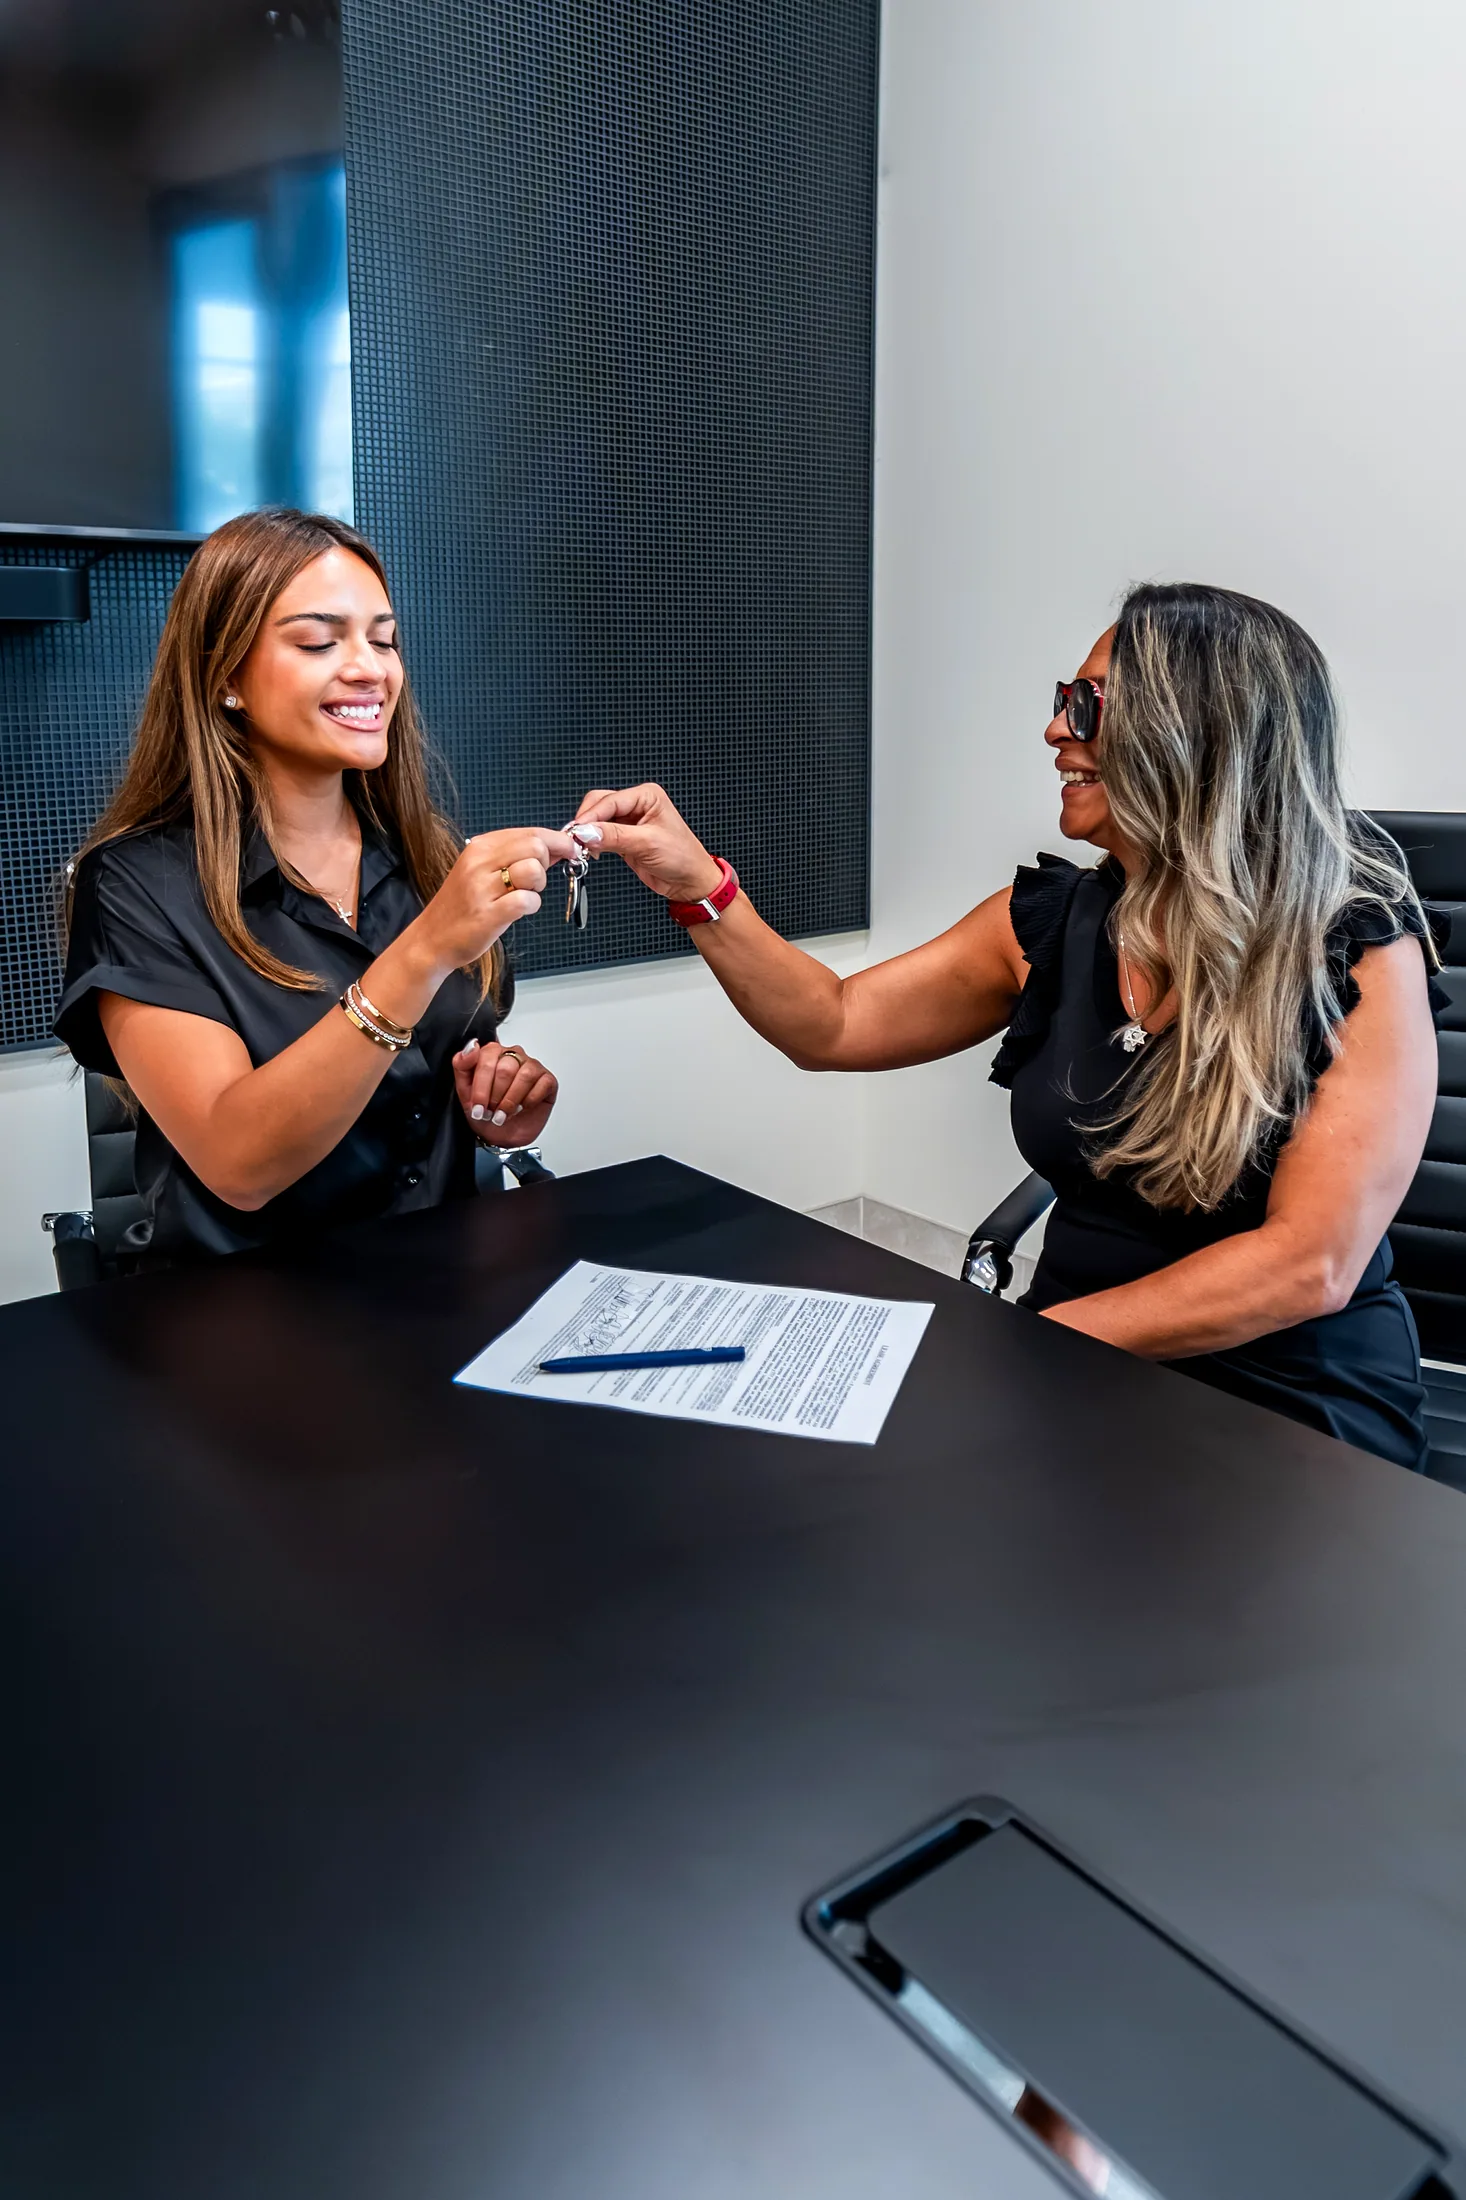
Visit
Walk the layouts you care about, see every amenity on the same visit, and get current pricing and availability for your move-in window. Tours run Monday through Saturday, 9:00 AM to 4:30 PM. Book a private tour online or call (732) 324-0300.