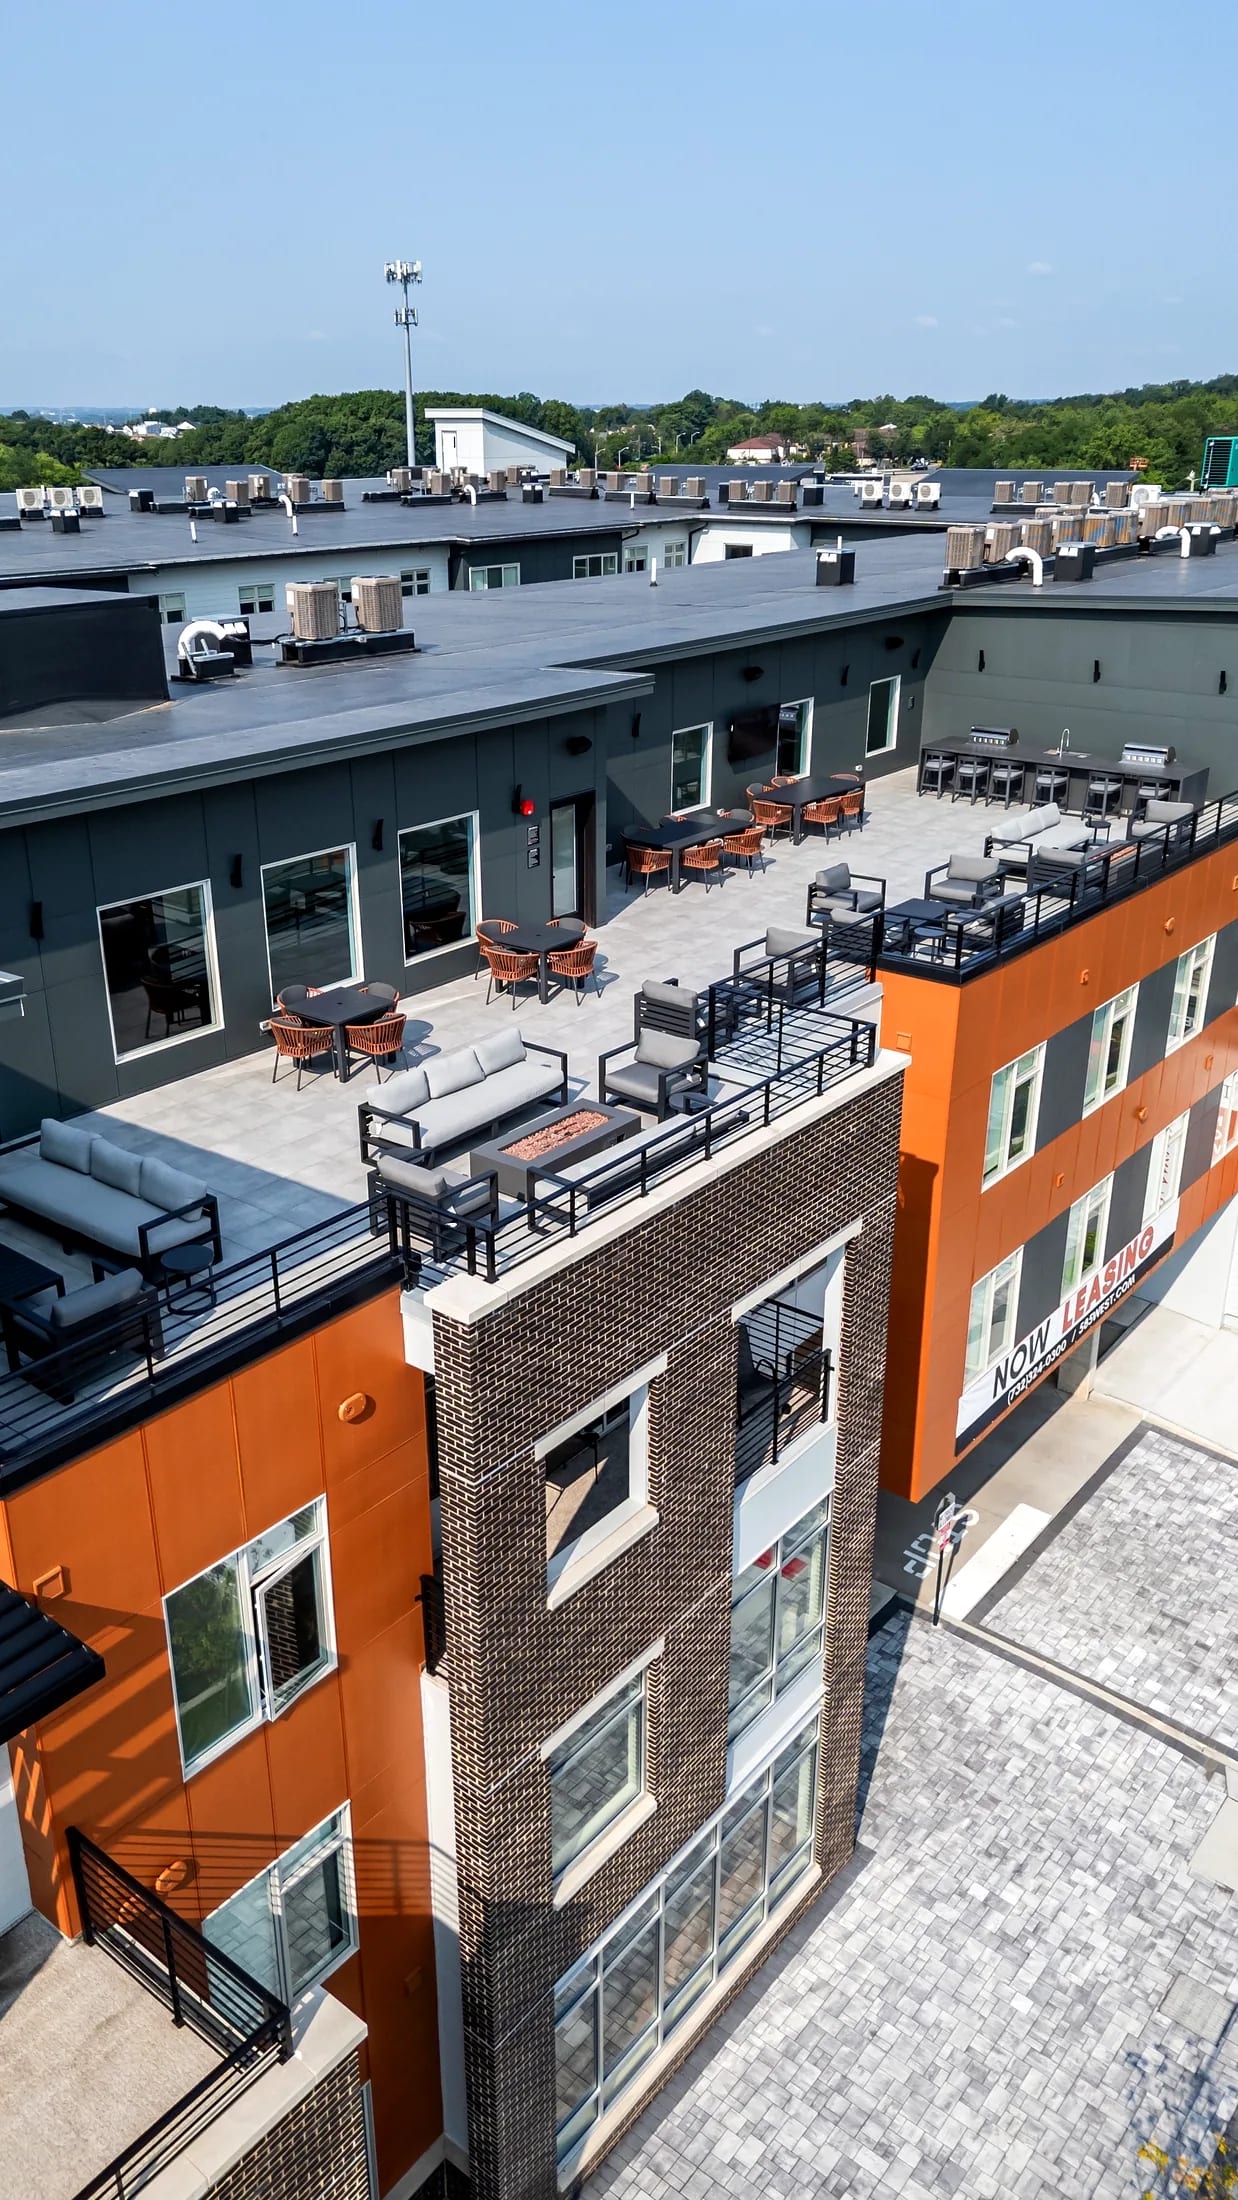
The Wide Plan
Two bedrooms, two and a half baths, and a balcony across 1,229 square feet.
- 1,229
- Square feet
- 2 / 2.5
- Bed / Bath
- $3,000
- From · per month
- C
- Layout · Balcony
Not available right now
Layout
C
The Panorama
2 bd / 2.5 ba · 1,229 sq ft
The Panorama stretches the two-bedroom layout to 1,229 square feet with two and a half baths and a private balcony. Both bedrooms take a full bath, and the extra width goes where you feel it: the living room.
The finish package matches the rest of the collection, with quartz counters, stainless appliances, walk-in closet space, and a washer and dryer in the home.
In this residence
- Two bedrooms, two and a half baths
- Private balcony
- 1,229 square feet
- Washer and dryer in home
- Quartz countertops
- Central heating and cooling
*On select units.
The finish standard
The same finish, in every layout.
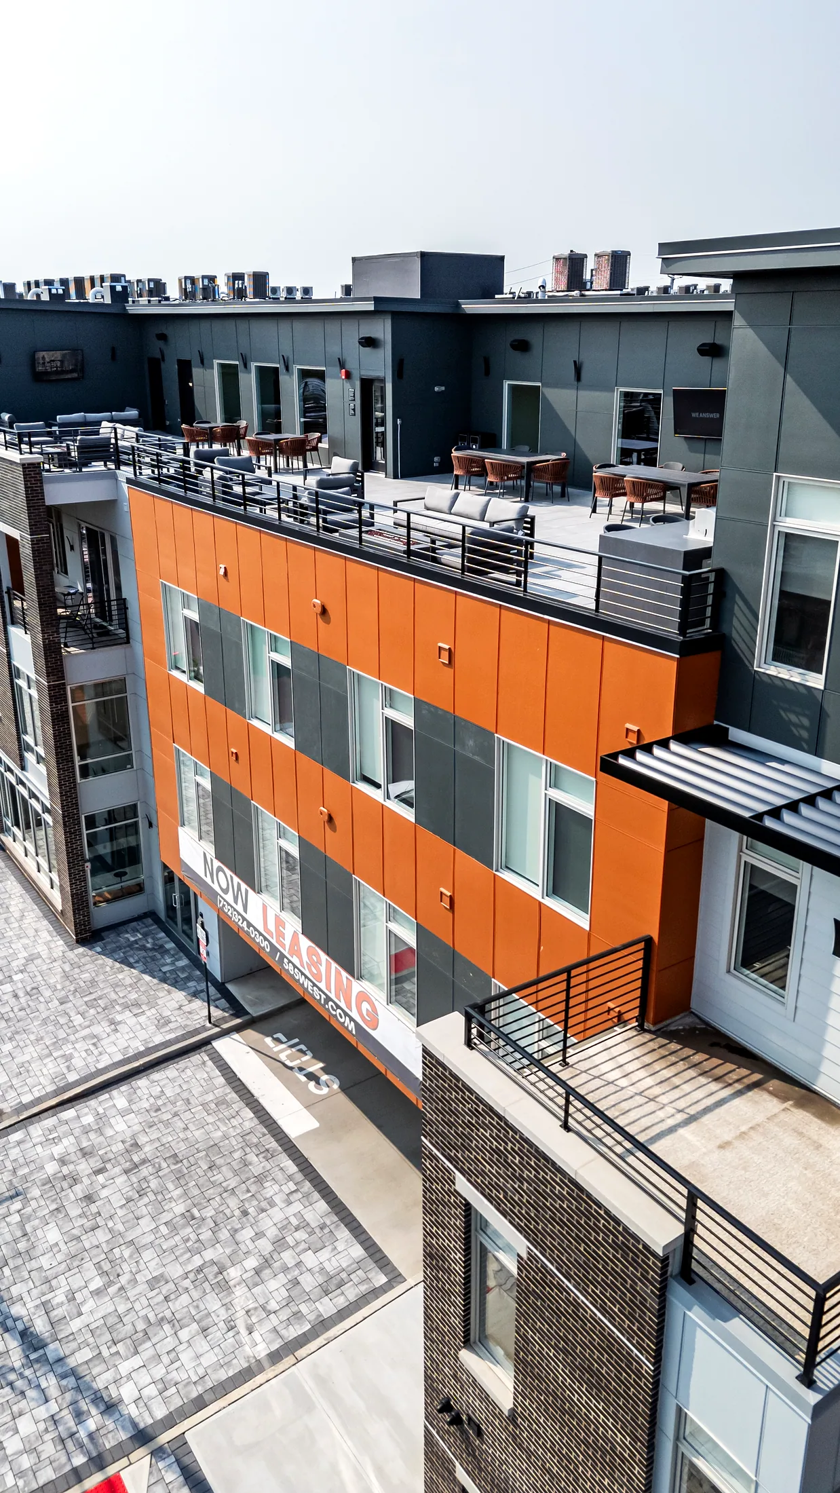
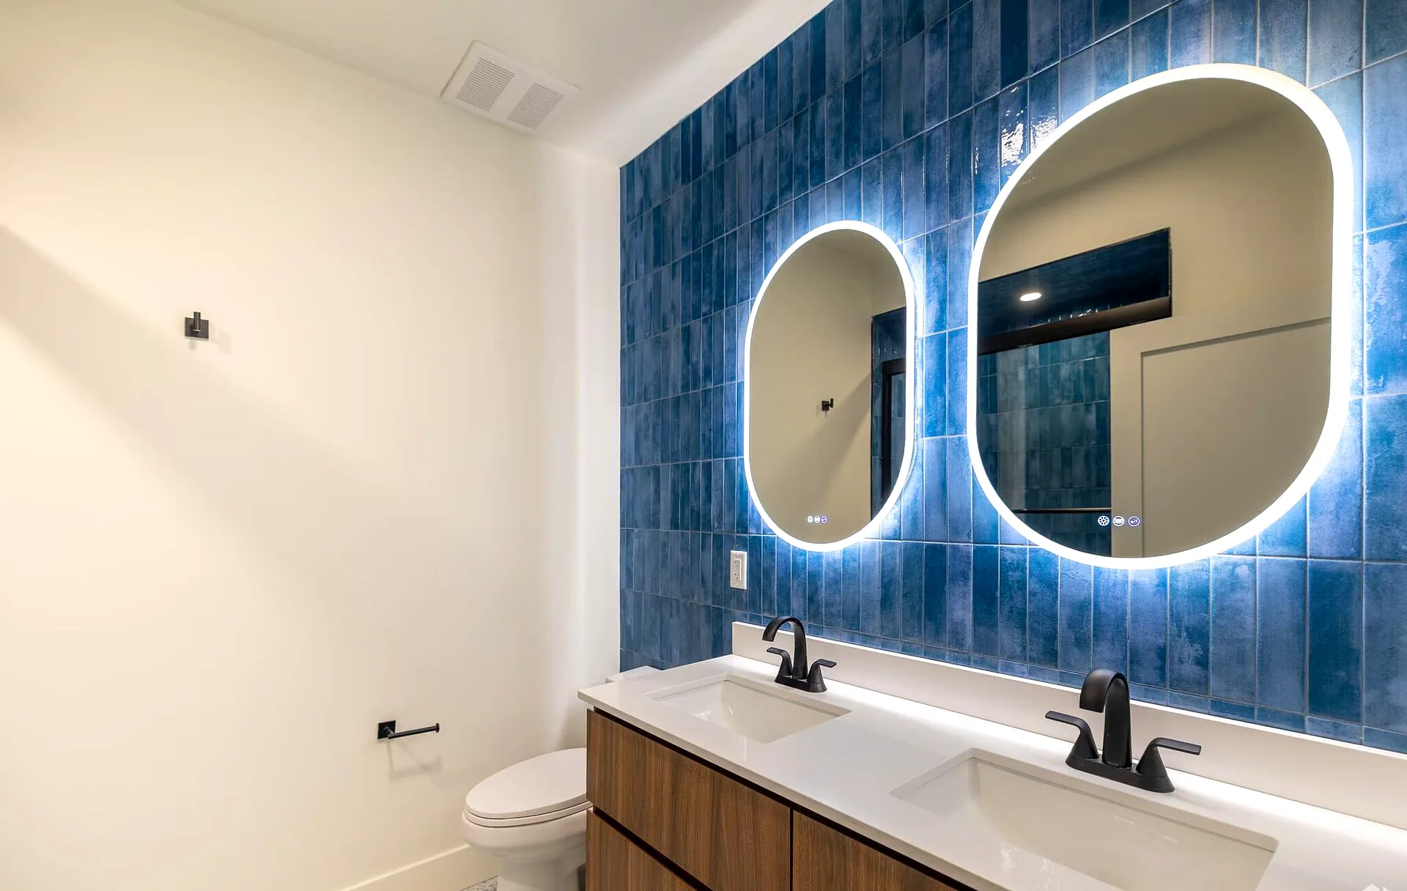
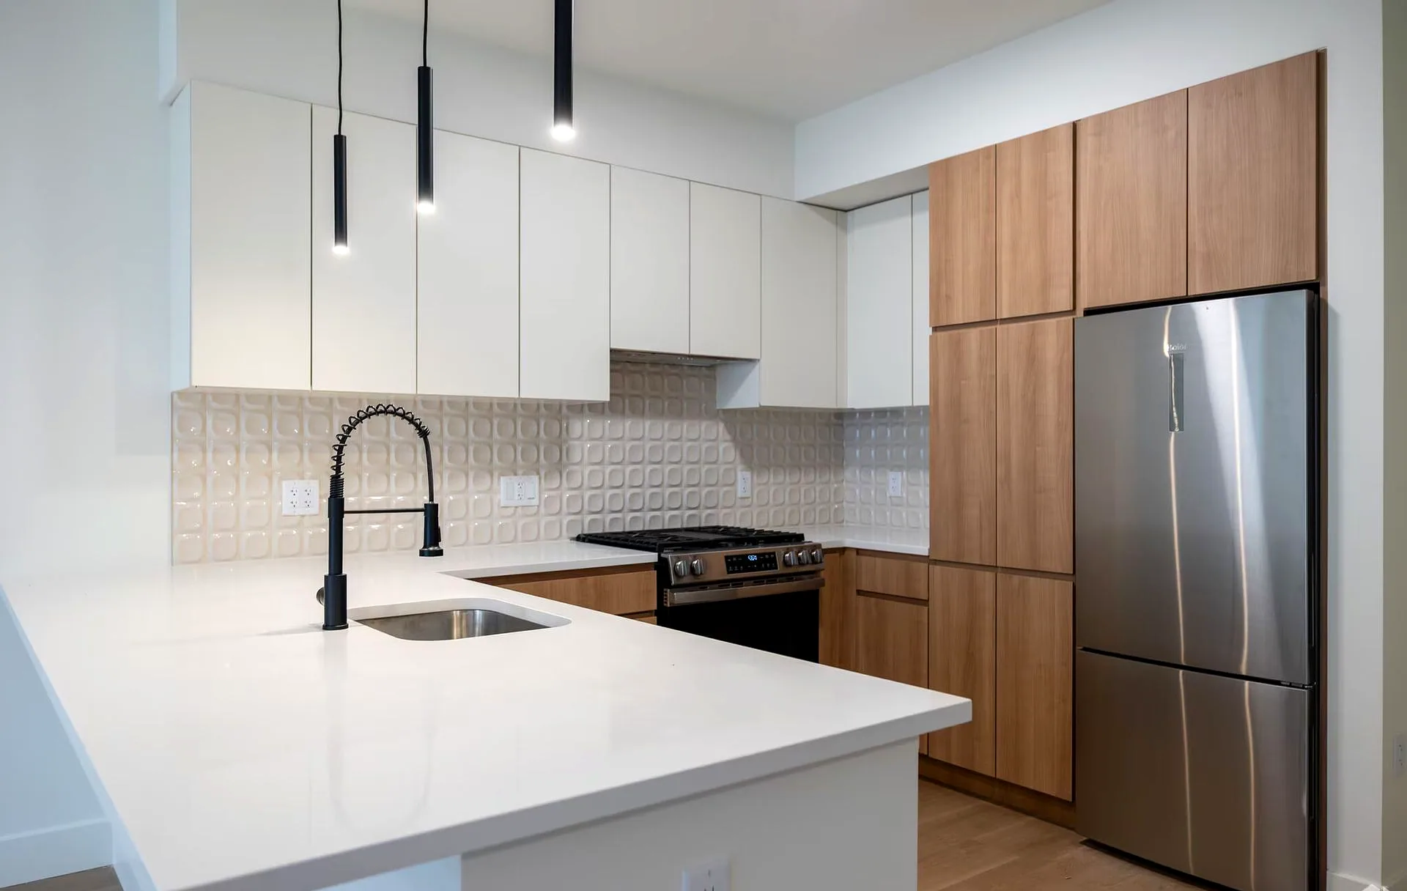
Photography from the Five85West collection; finishes are consistent across layouts. Layout-specific photography is added after each shoot.
Floor plan
1,229 sq ft · C
The floor plan drawing for this layout is available from the leasing office. Ask on your tour or send a note.
Available homes in this layout
No homes in this layout are available right now.
Monday through Saturday, 8:30 AM to 5:30 PM. Call (732) 324-0300 or pick a time online.