
The East-Facing Plan
Two bedrooms and two full baths on 1,165 square feet.
- 1,165
- Square feet
- 2 / 2
- Bed / Bath
- $2,900
- From · per month
- D
- Layout
Not available right now
Layout
D
The Sunrise
2 bd / 2 ba · 1,165 sq ft
The Sunrise puts two bedrooms and two full baths on 1,165 square feet, with the living space on the morning side of the building.
Quartz counters, custom cabinetry, stainless appliances, and a washer and dryer in the home, with a parking space included.
In this residence
- Two bedrooms, two full baths
- 1,165 square feet
- Washer and dryer in home
- Quartz countertops
- Stainless steel appliances
- Central heating and cooling
*On select units.
The finish standard
The same finish, in every layout.
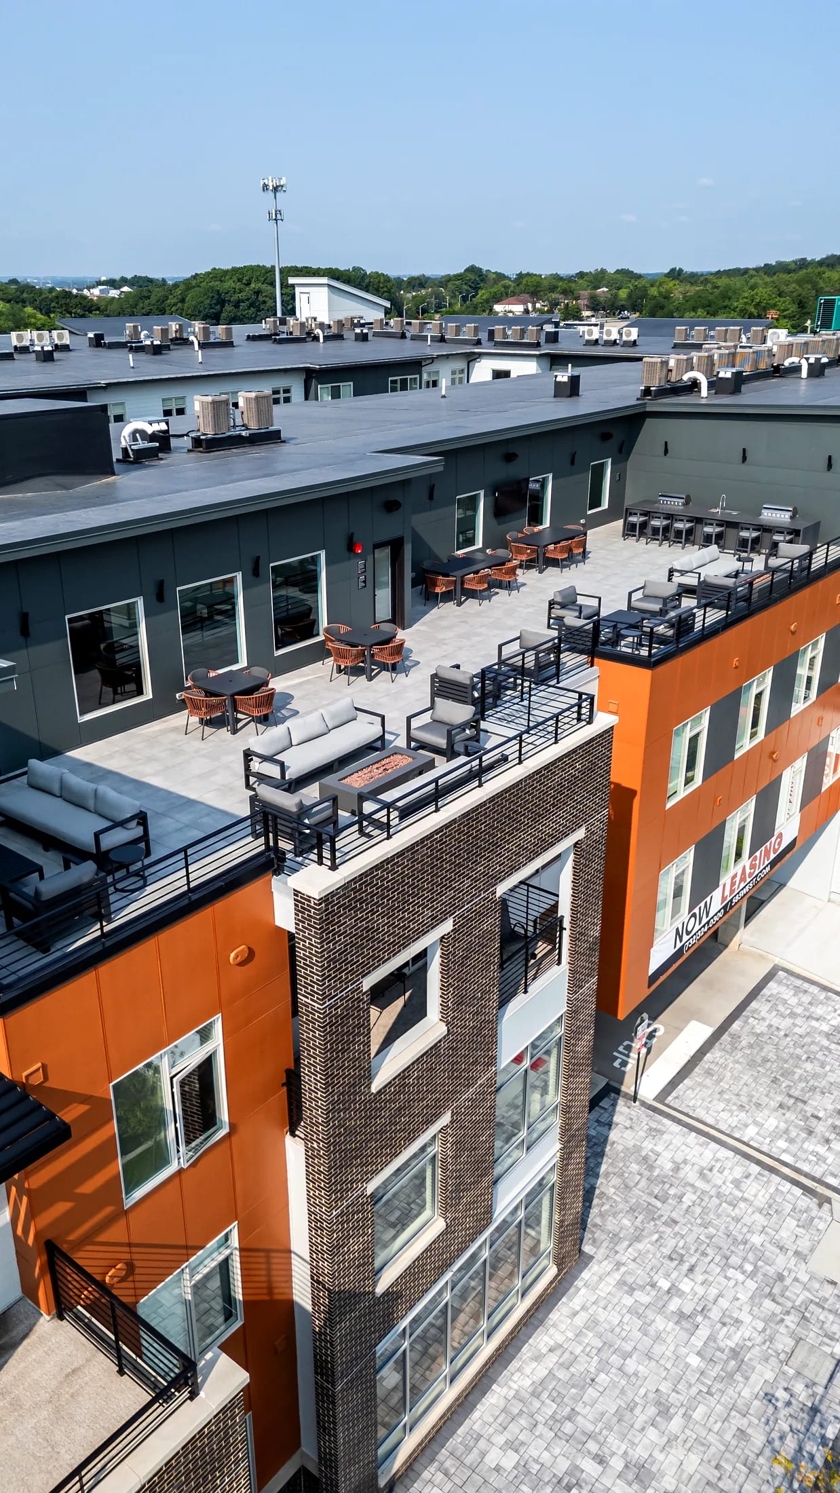
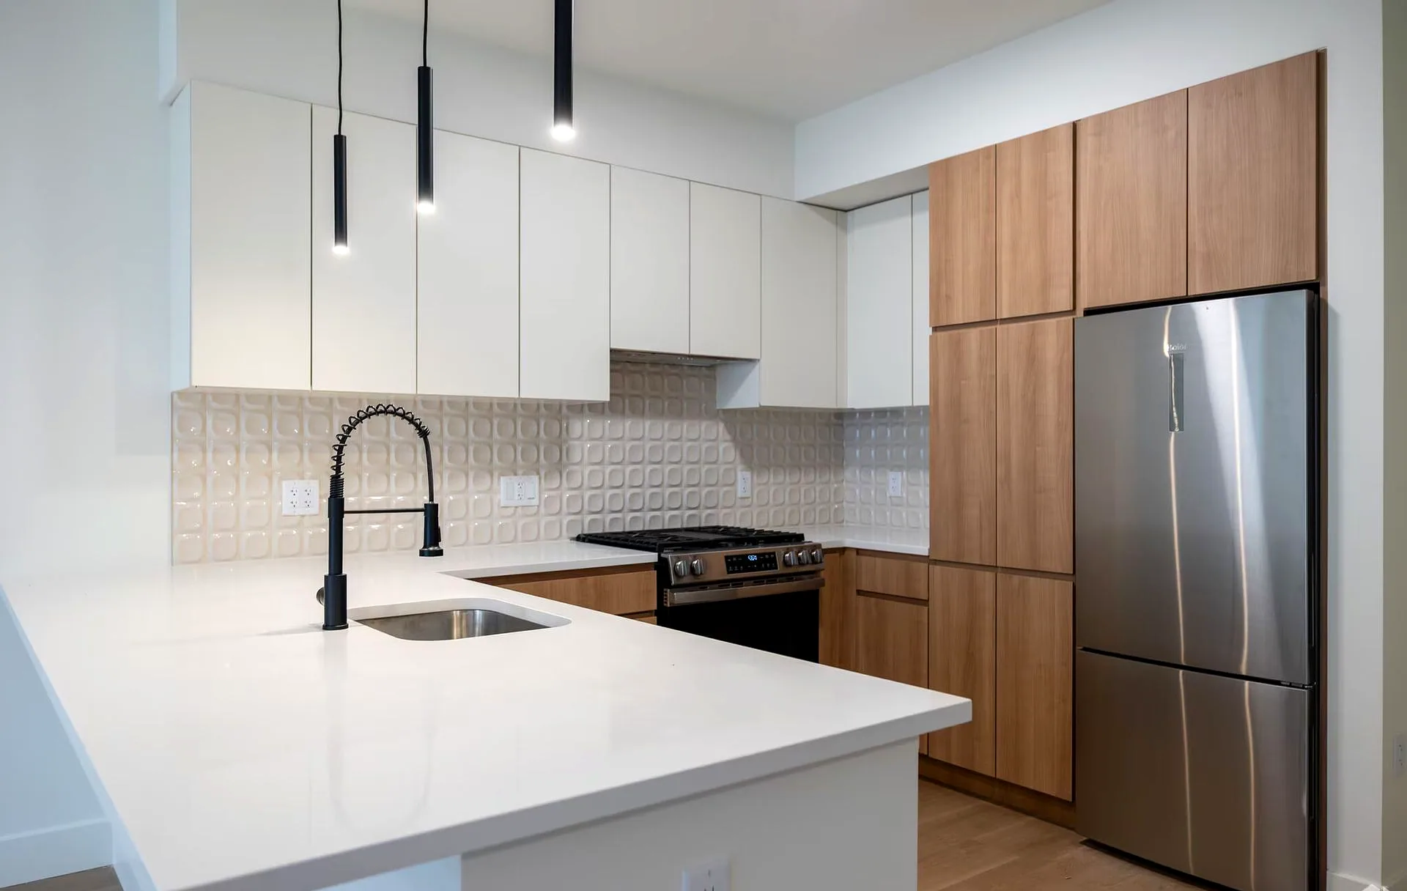
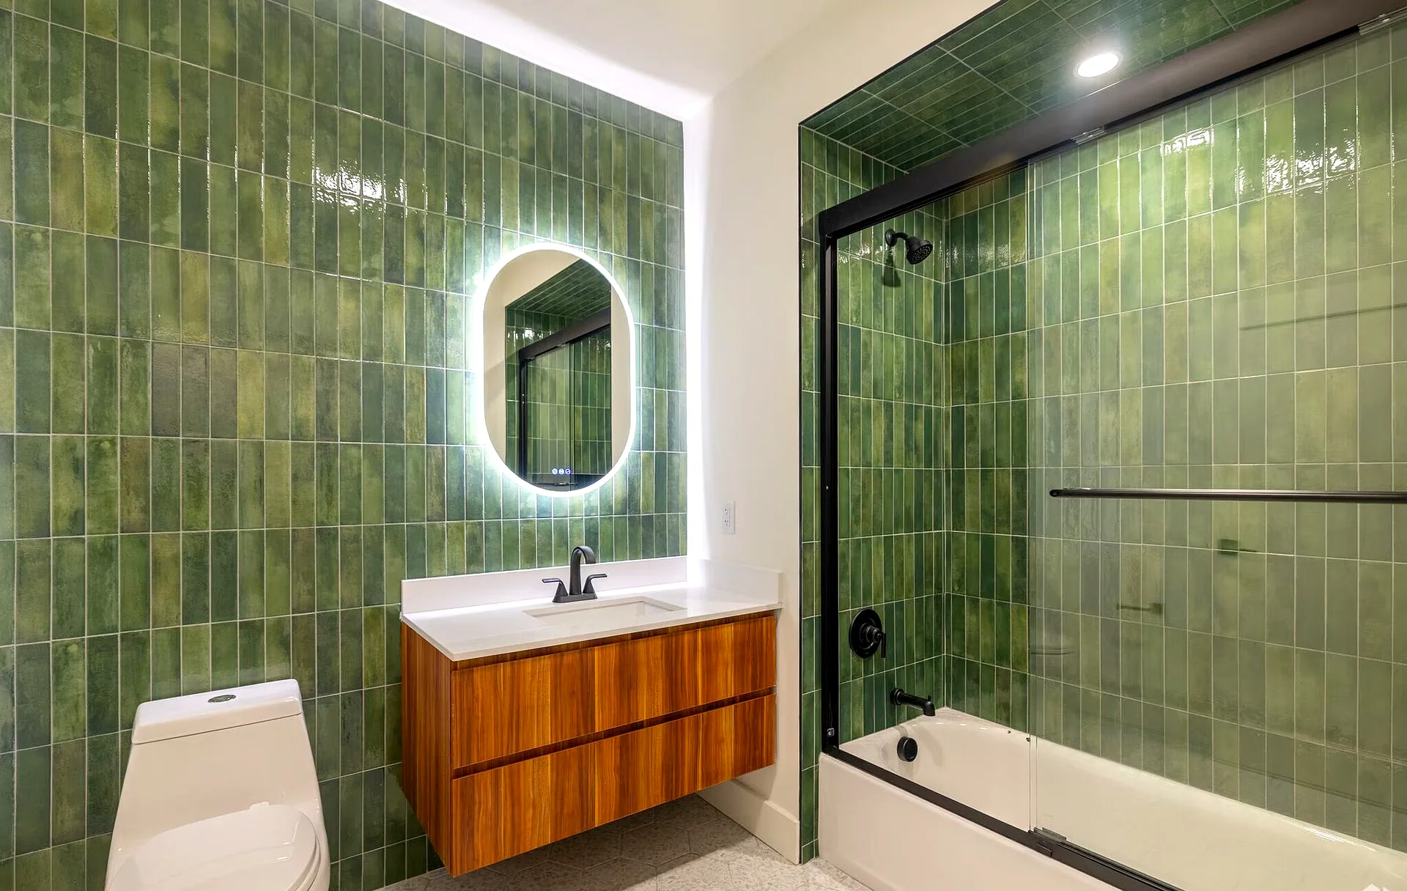
Photography from the Five85West collection; finishes are consistent across layouts. Layout-specific photography is added after each shoot.
Floor plan
1,165 sq ft · D
The floor plan drawing for this layout is available from the leasing office. Ask on your tour or send a note.
Available homes in this layout
No homes in this layout are available right now.
Monday through Saturday, 8:30 AM to 5:30 PM. Call (732) 324-0300 or pick a time online.