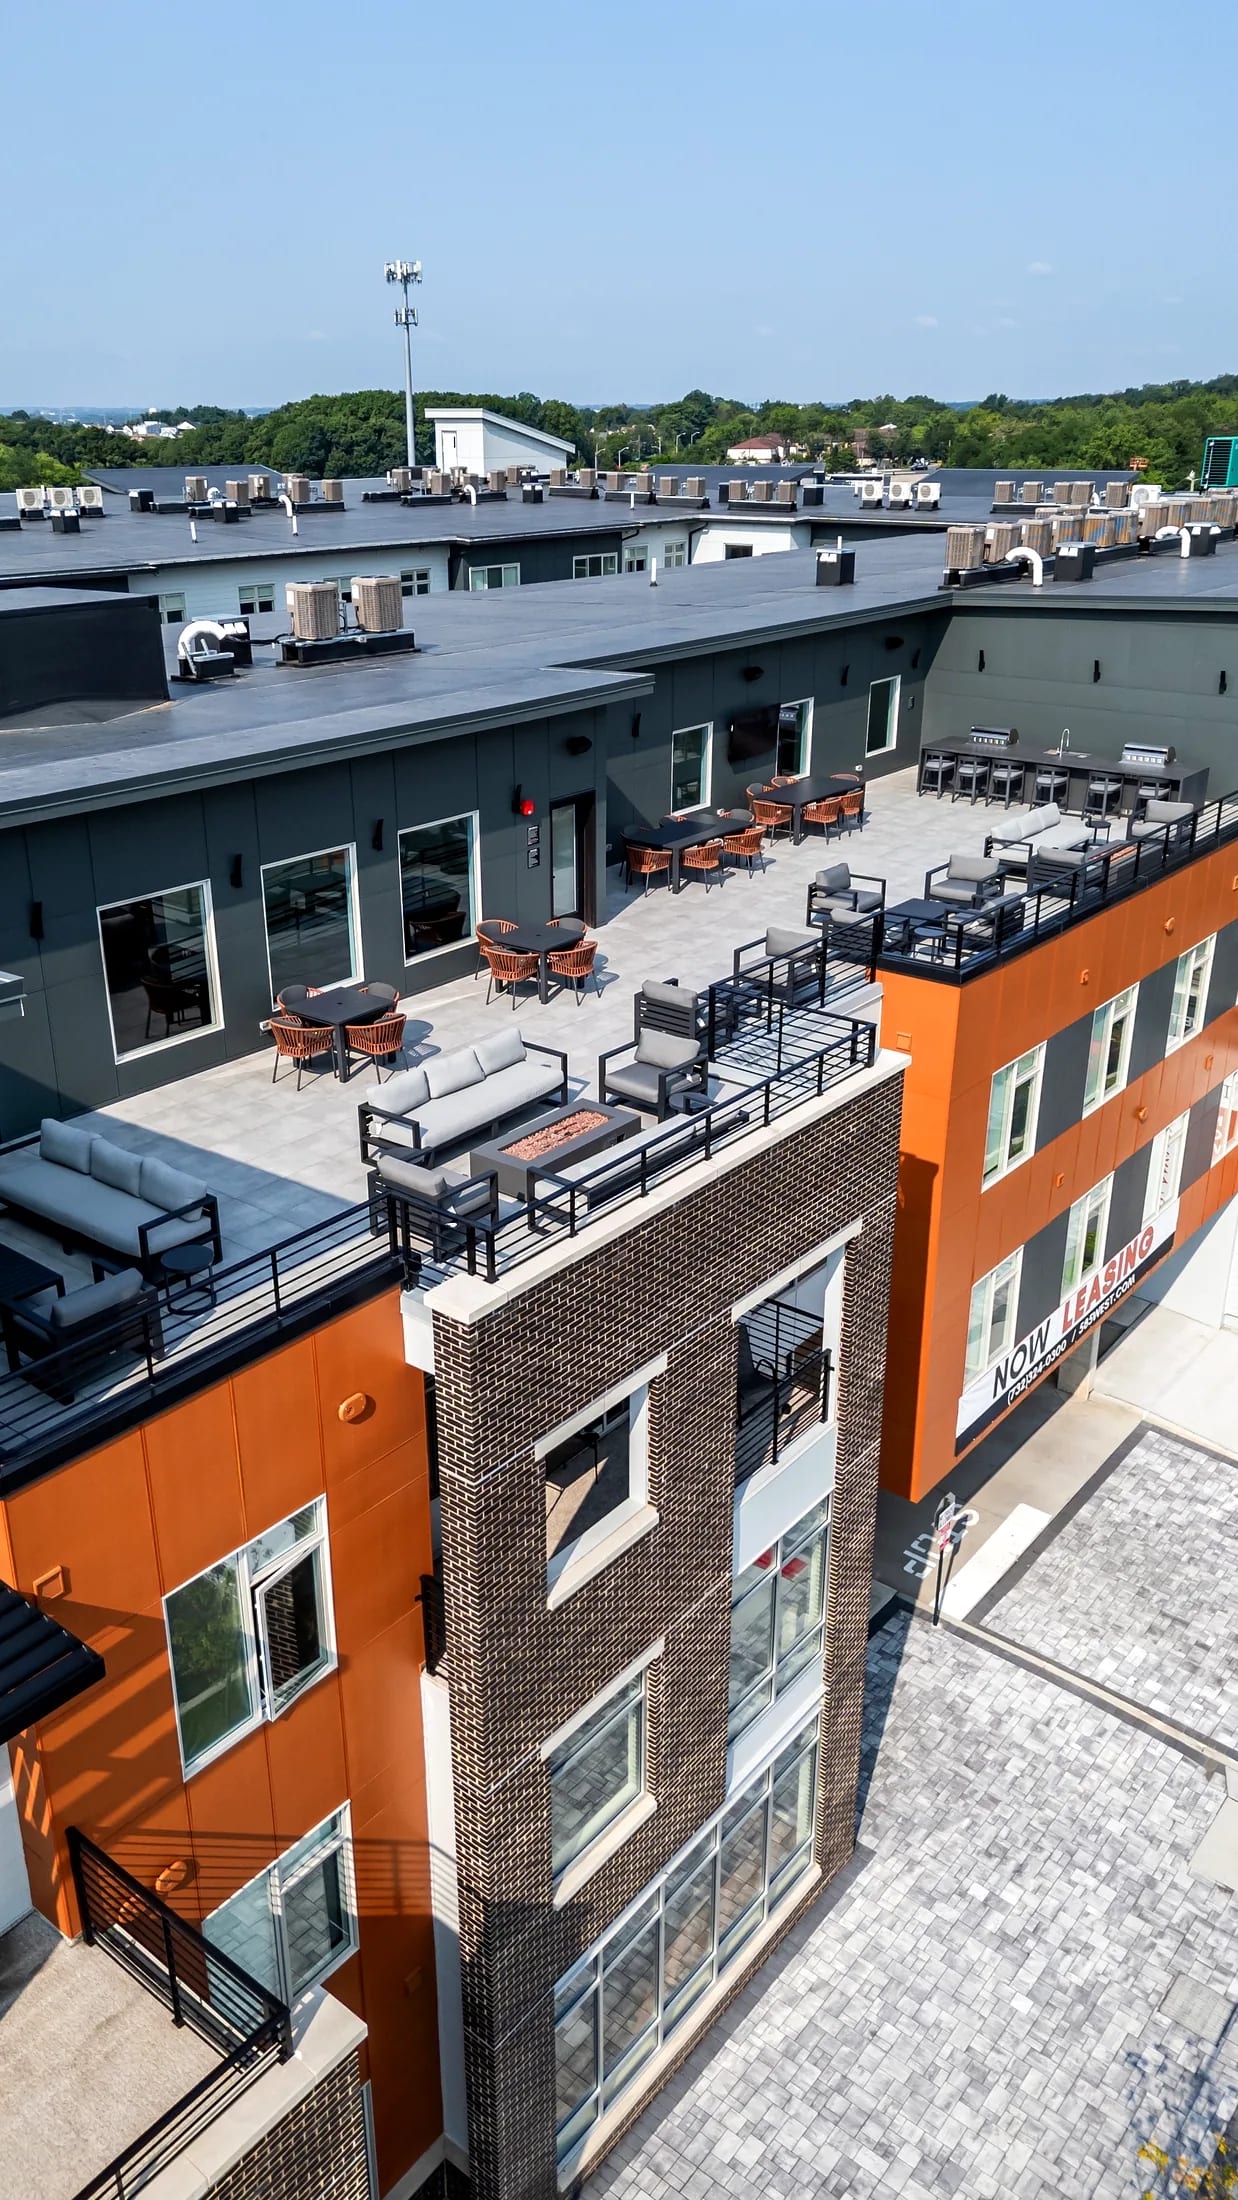
The Double-Height Plan
A double-height great room with a mezzanine level above.
- 1,149
- Square feet
- 2 / 2
- Bed / Bath
- $3,100
- From · per month
- LOFT
- Layout · Balcony
4 homes available
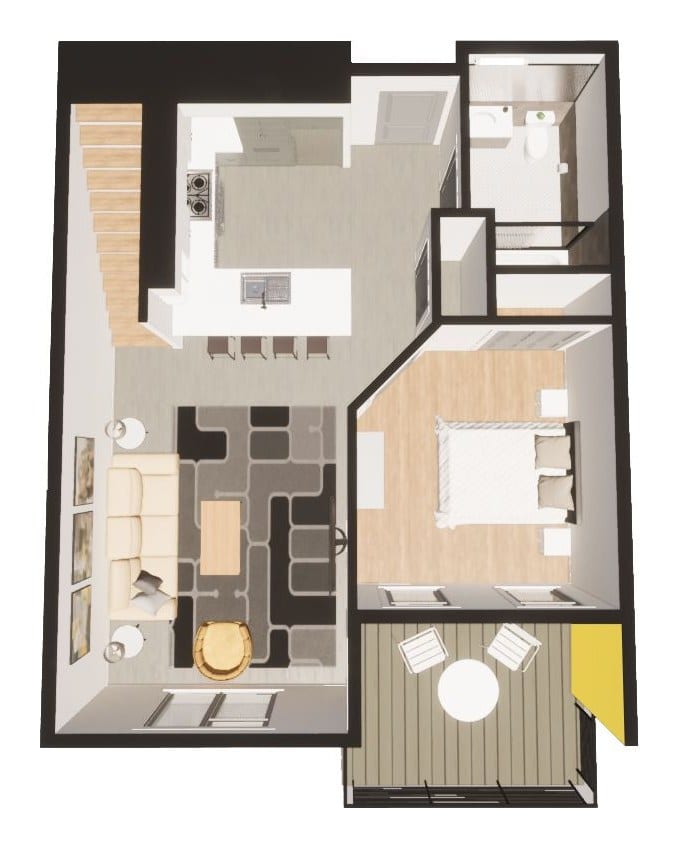
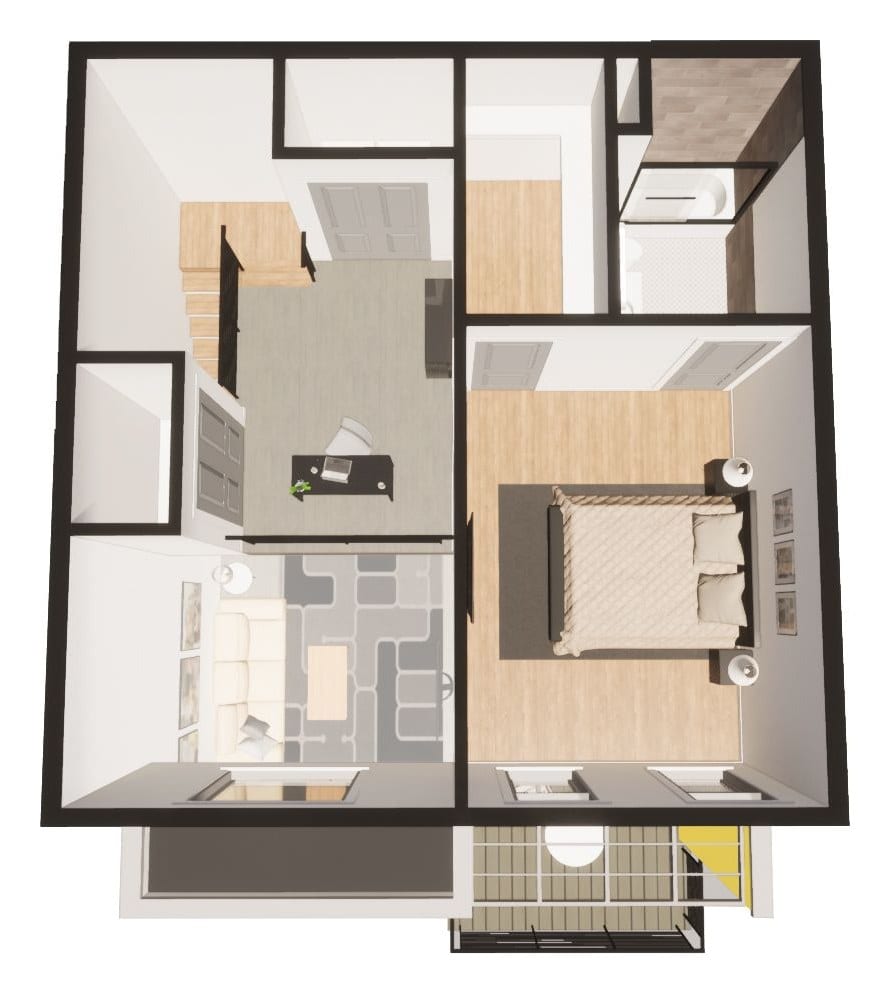
The Prestige Loft is the plan people remember from the tour. The great room rises two full stories over the kitchen, and a wood-and-iron staircase climbs to a mezzanine level under a cascade chandelier.
Two bedrooms, two full baths, and a private balcony share 1,149 square feet arranged vertically, so the living space feels far larger than the number reads.
In this residence
- Double-height great room
- Mezzanine level
- Two full baths
- Private balcony
- Washer and dryer in home
- Quartz countertops
*On select units.
The finish standard
The same finish, in every layout.
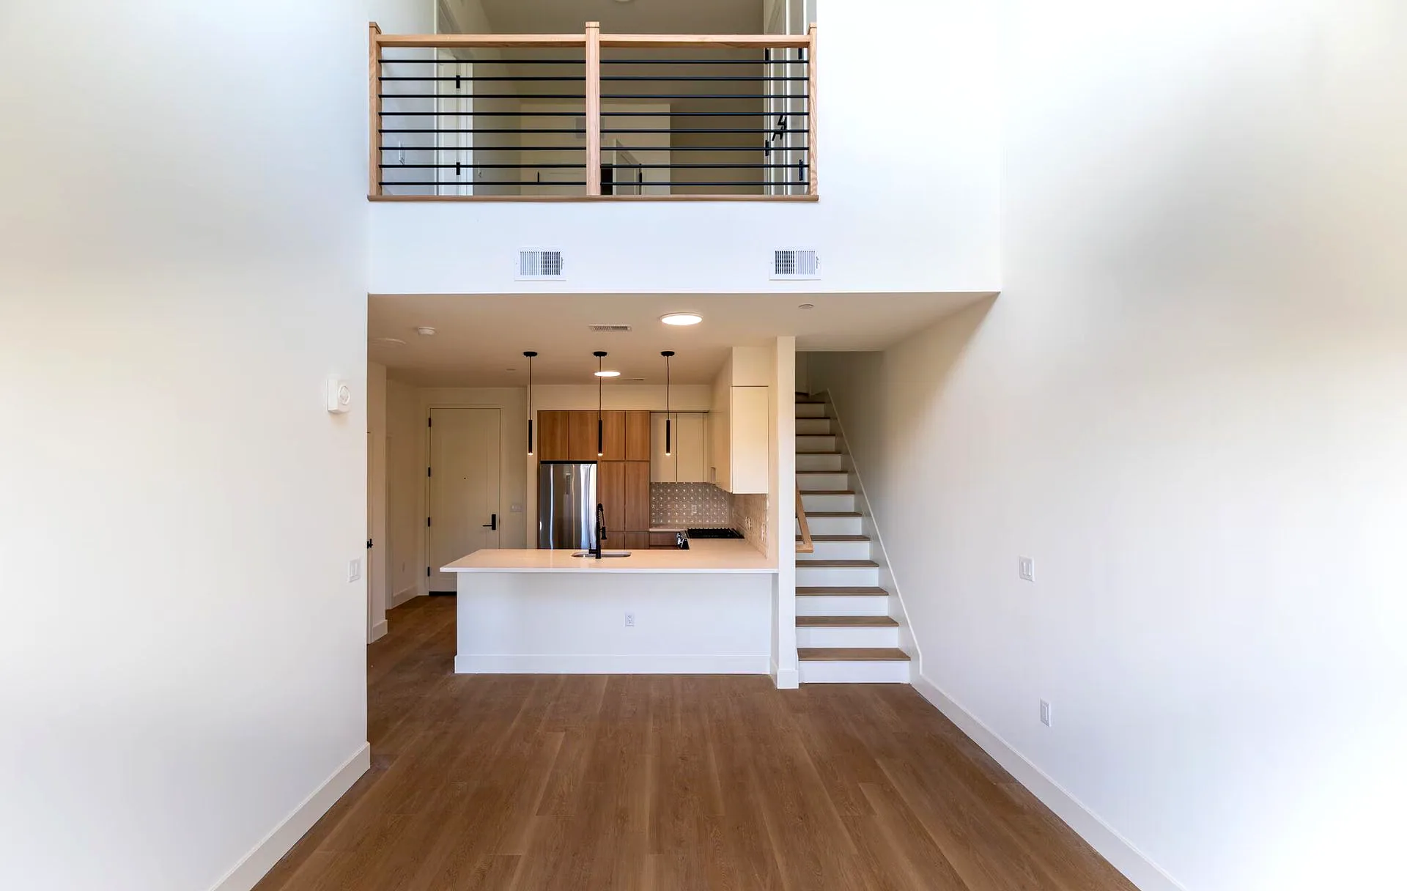
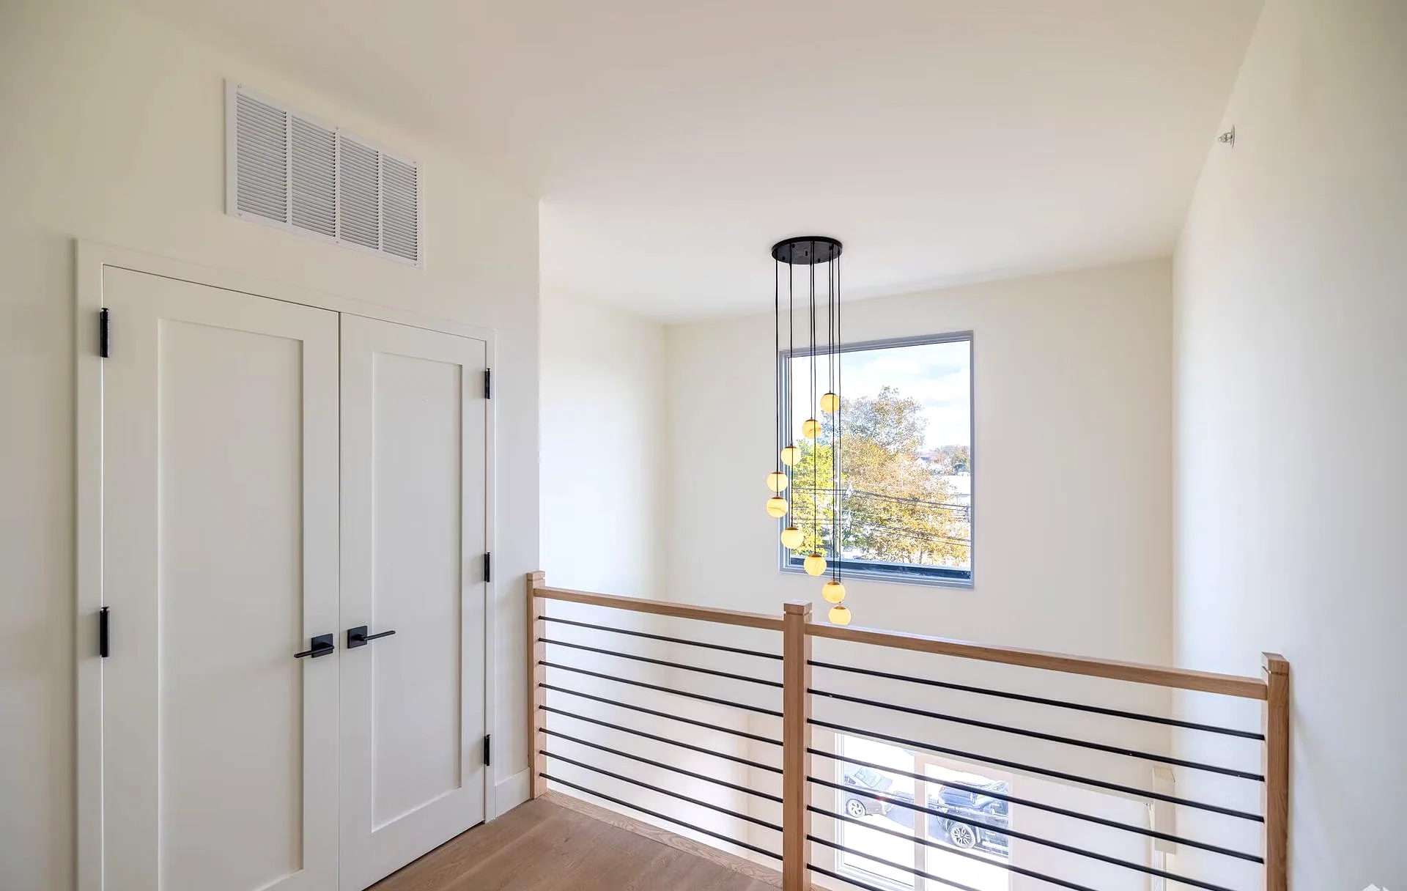
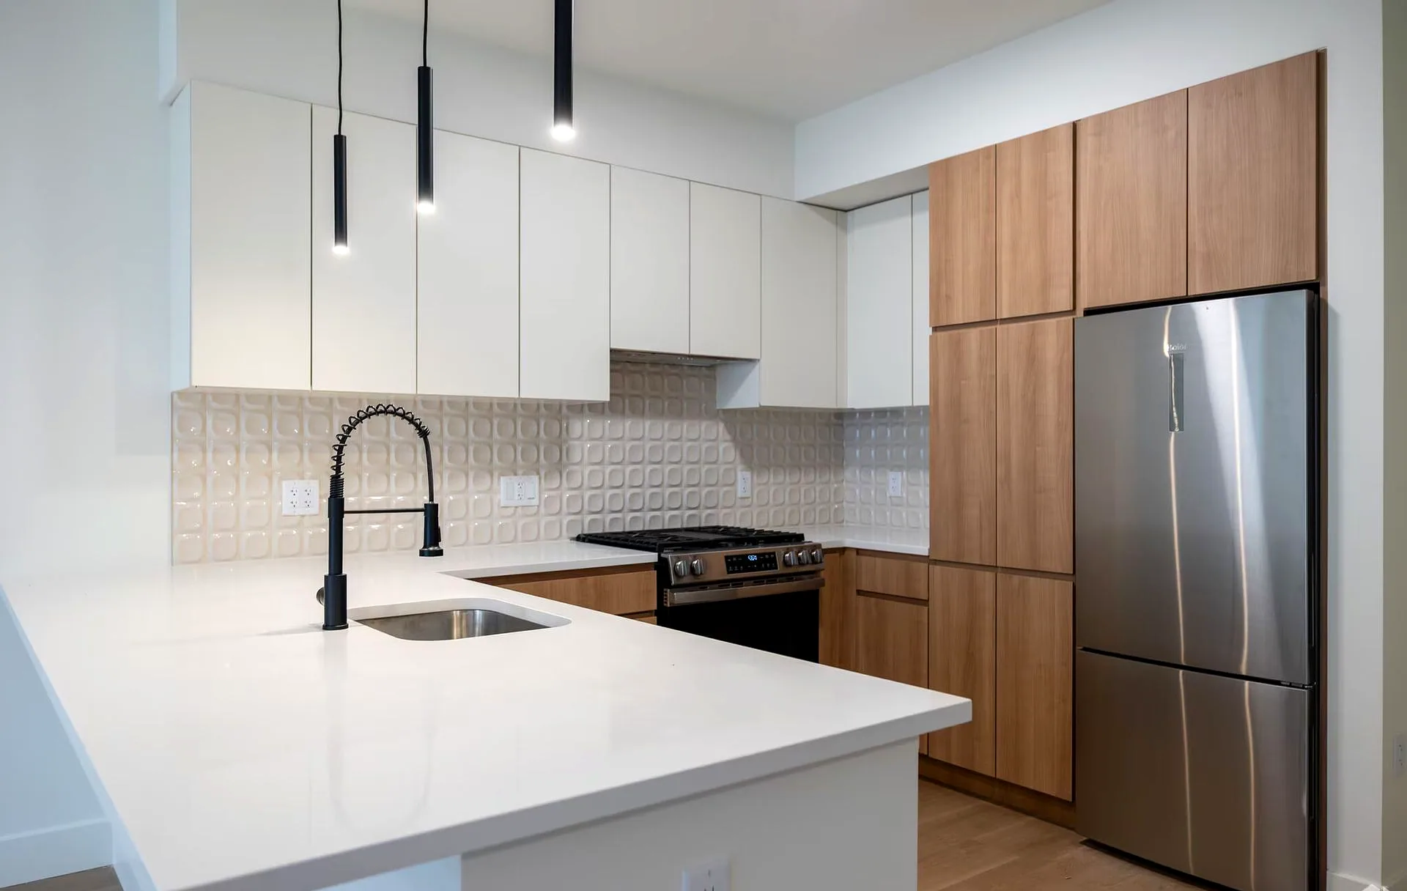
Photography from the Five85West collection; finishes are consistent across layouts. Layout-specific photography is added after each shoot.
Available homes in this layout
| Unit | Floor | Rent | Sq ft | Available | View Details | Apply Now |
|---|---|---|---|---|---|---|
| 302 | 3 | $3,100/mo | 1,149 | Now | View Details (Opens in a new tab) | Apply Now |
| 304 | 3 | $3,100/mo | 1,149 | Now | View Details (Opens in a new tab) | Apply Now |
| 337 | 3 | $3,100/mo | 1,149 | Now | View Details (Opens in a new tab) | Apply Now |
| 340 | 3 | $3,100/mo | 1,149 | Now | View Details (Opens in a new tab) | Apply Now |
Monday through Saturday, 8:30 AM to 5:30 PM. Call (732) 324-0300 or pick a time online.