Skip to content
Five85West
All Layouts

The Compact Two-Bedroom

Two bedrooms on 950 square feet.

950
Square feet
2 / 1
Bed / Bath
$2,700
From · per month
A.2
Layout

Not available right now

Schedule a Tour
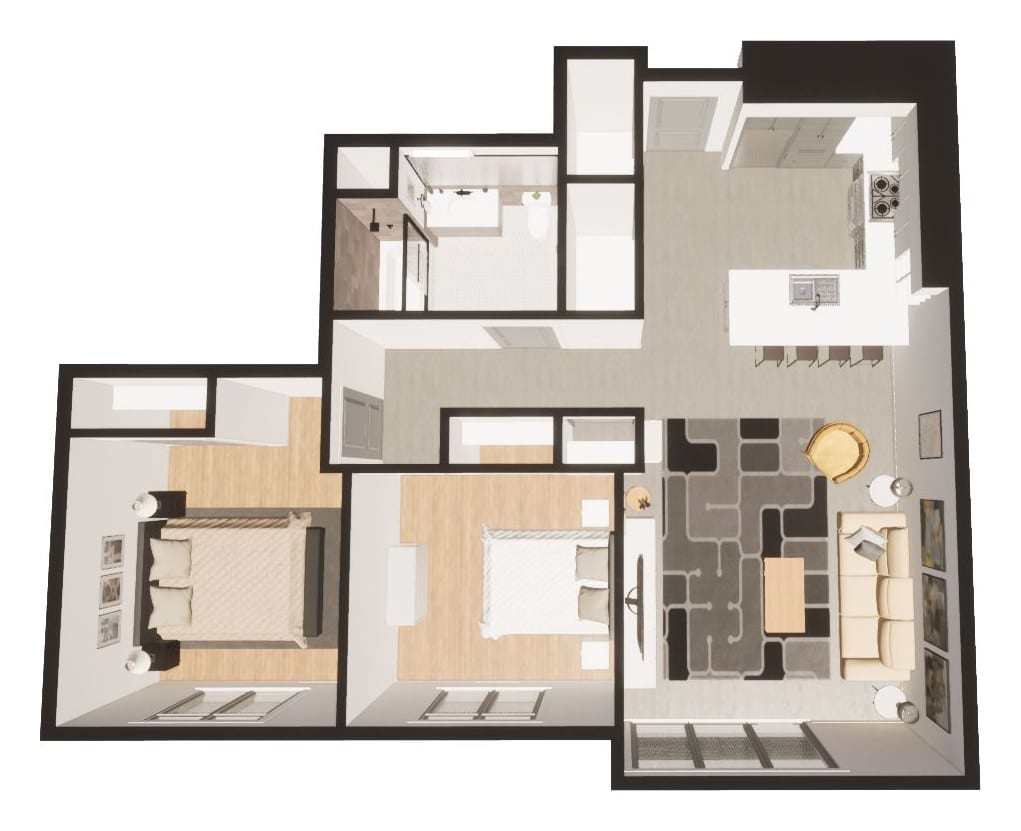
The Meridian Floor plan
The Meridian · Floor plan

The Meridian puts two bedrooms and a full bath on 950 square feet, the most compact two-bedroom in the building, finished to the same standard as every other home.

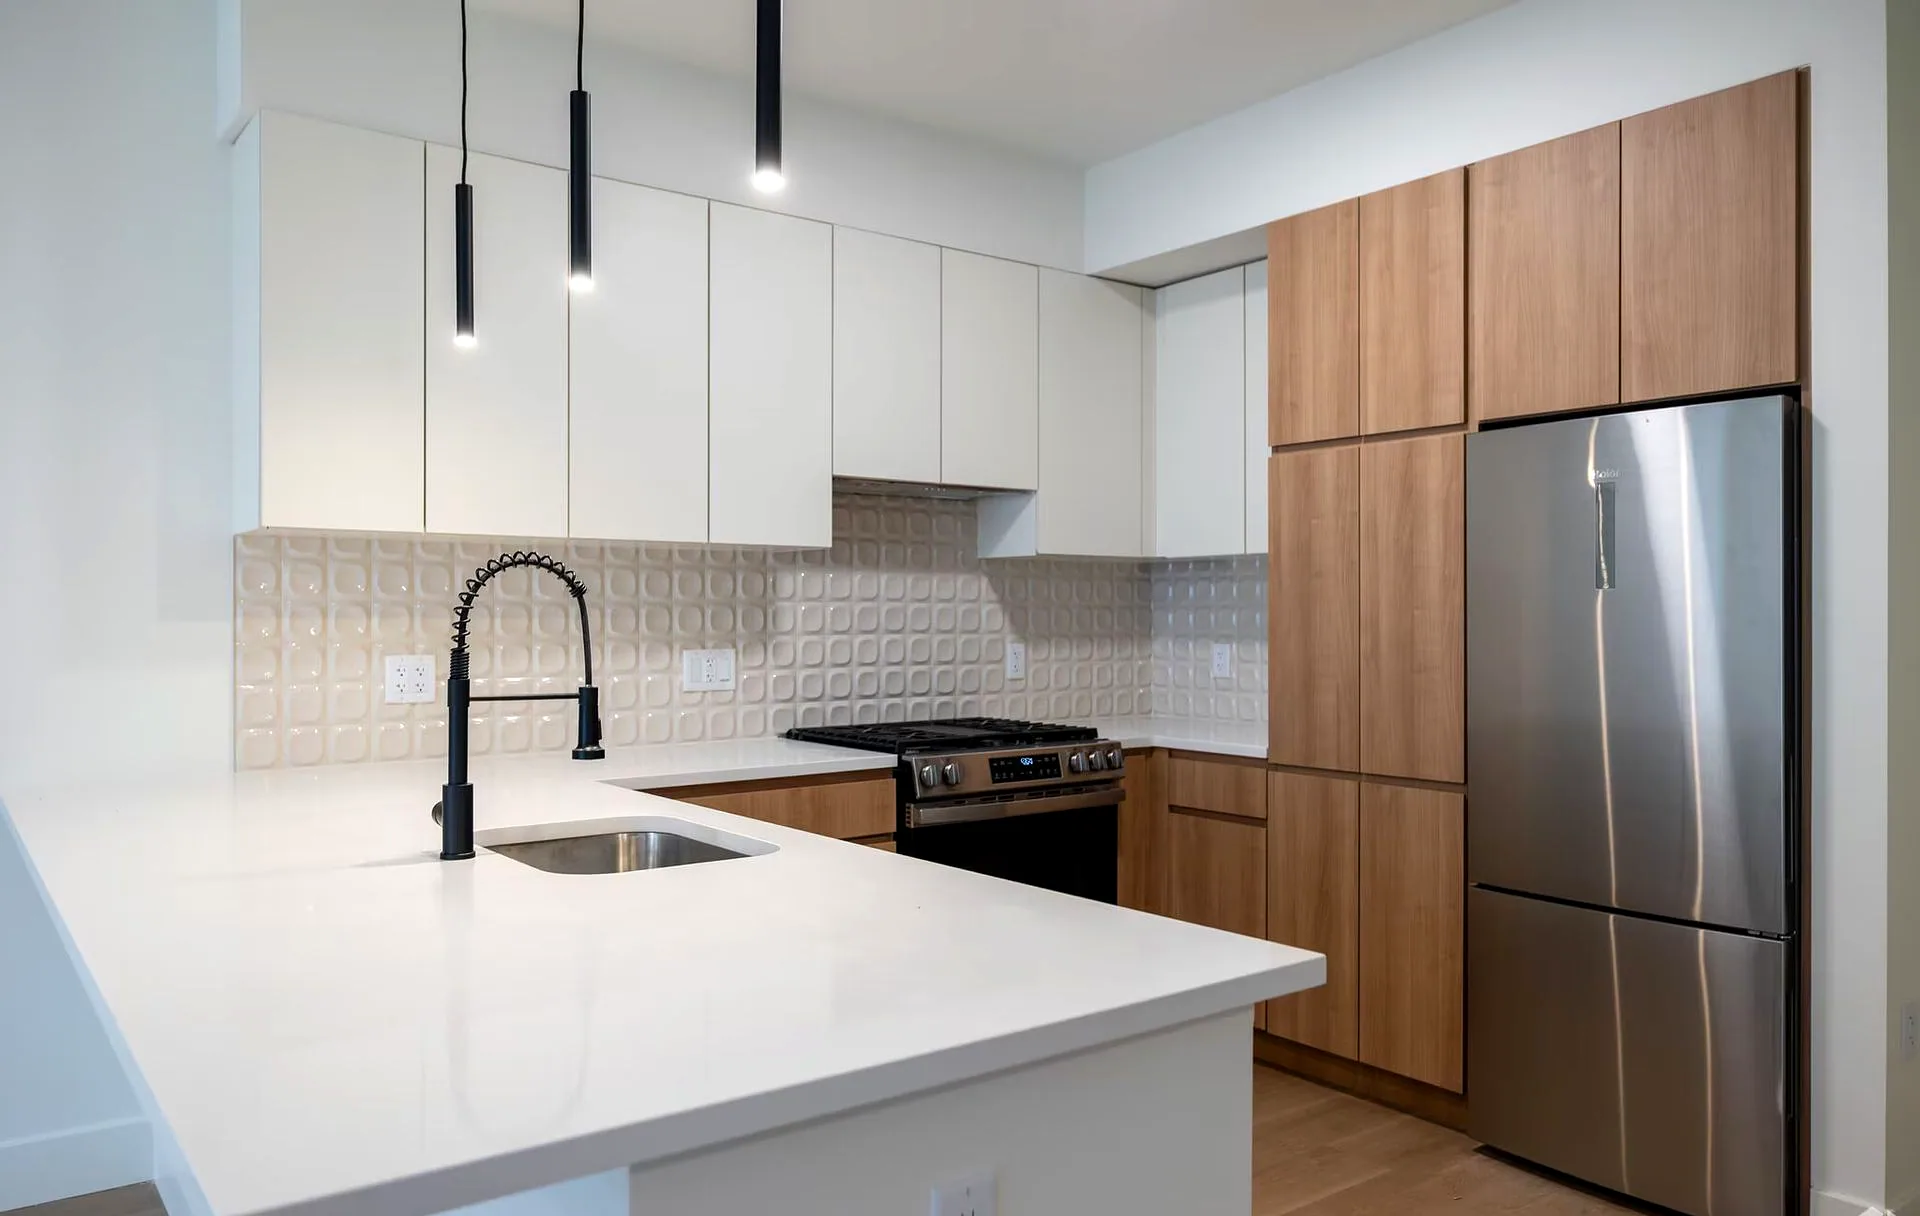
Quartz counters, stainless appliances, warm wood cabinetry, and a washer and dryer in the home, with a parking space included.

In this residence

  • Two bedrooms, one full bath
  • 950 square feet
  • Washer and dryer in home
  • Quartz countertops
  • Stainless steel appliances
  • Central heating and cooling

*On select units.

The finish standard

The same finish, in every layout.

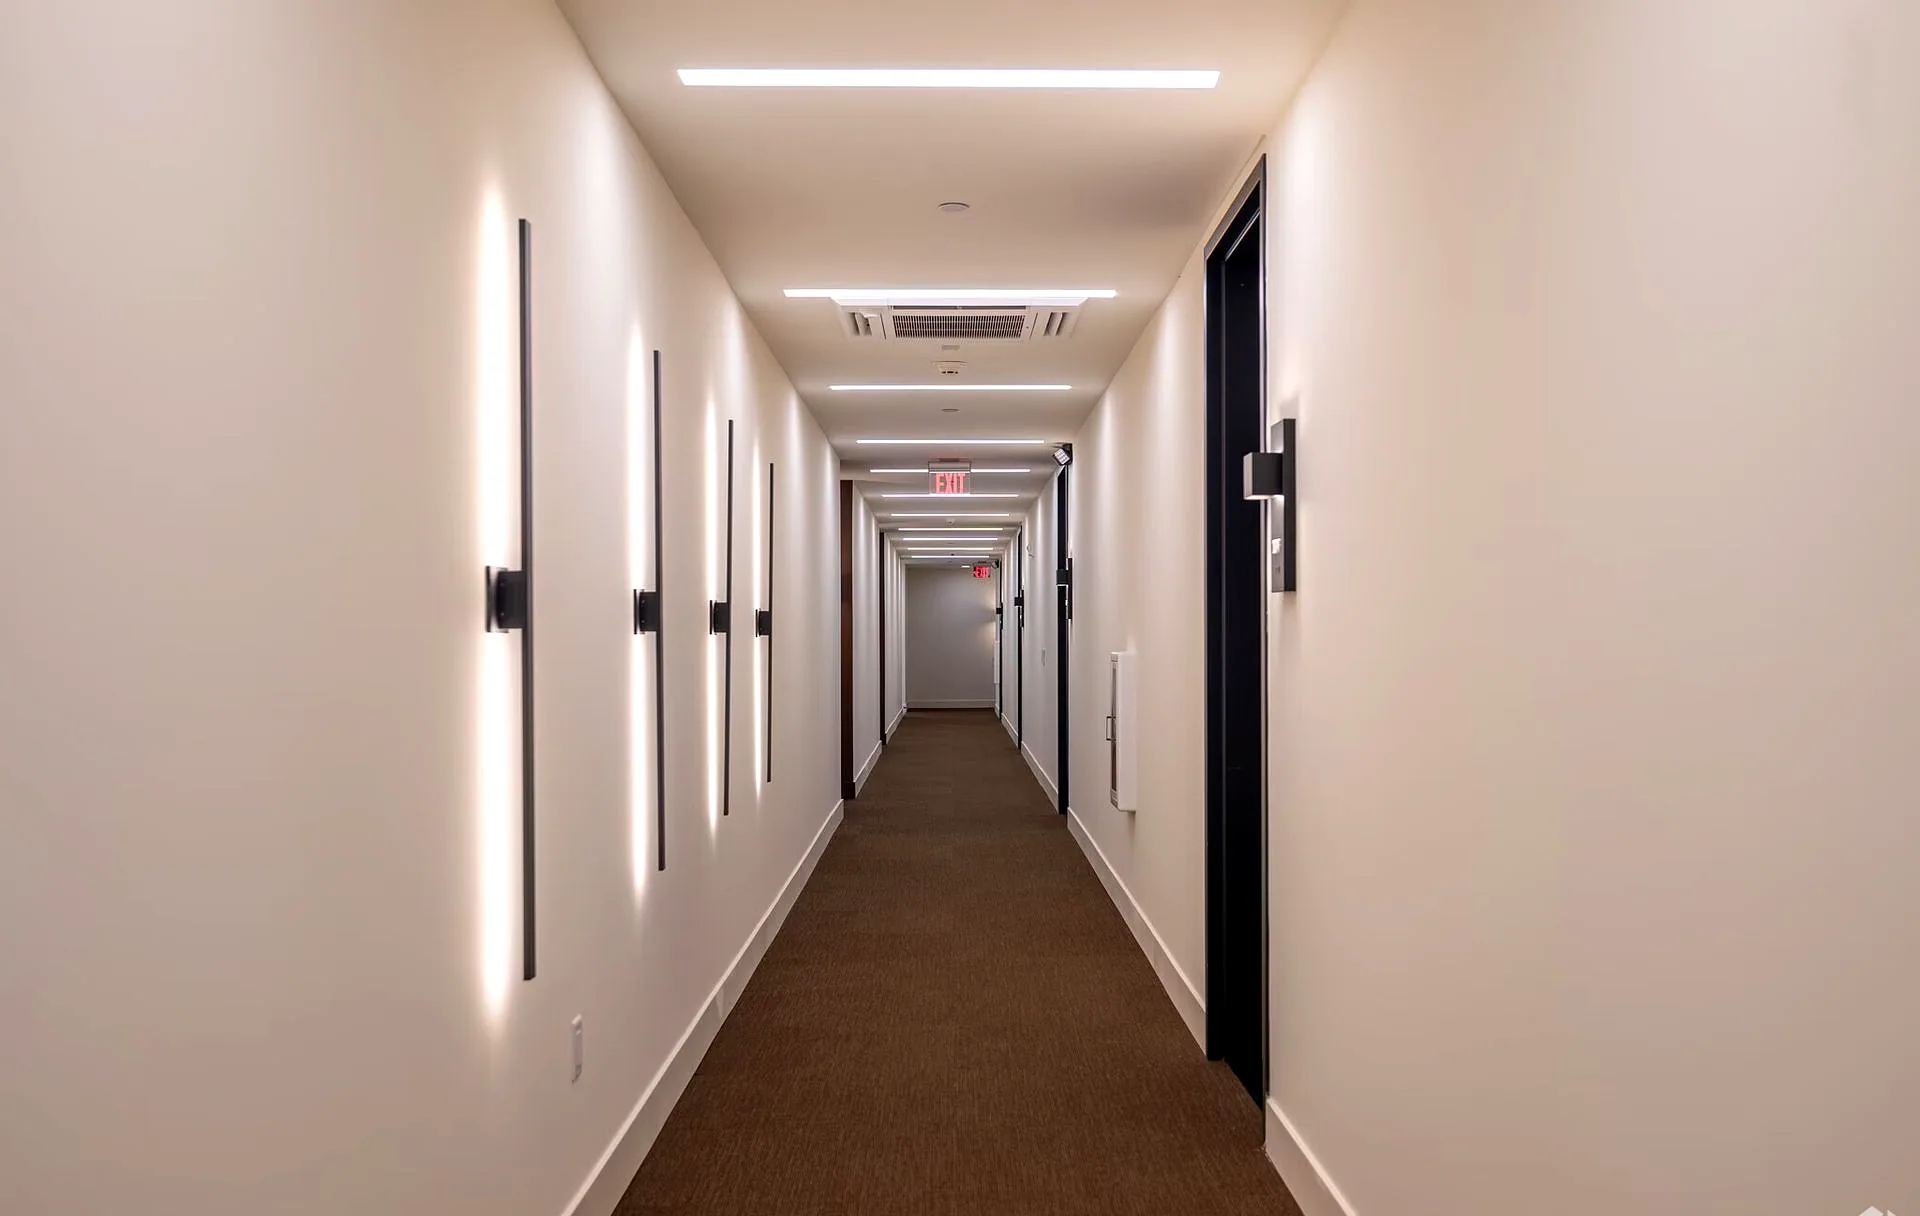
Residence corridor with designed lighting
Residence corridor · designed lighting

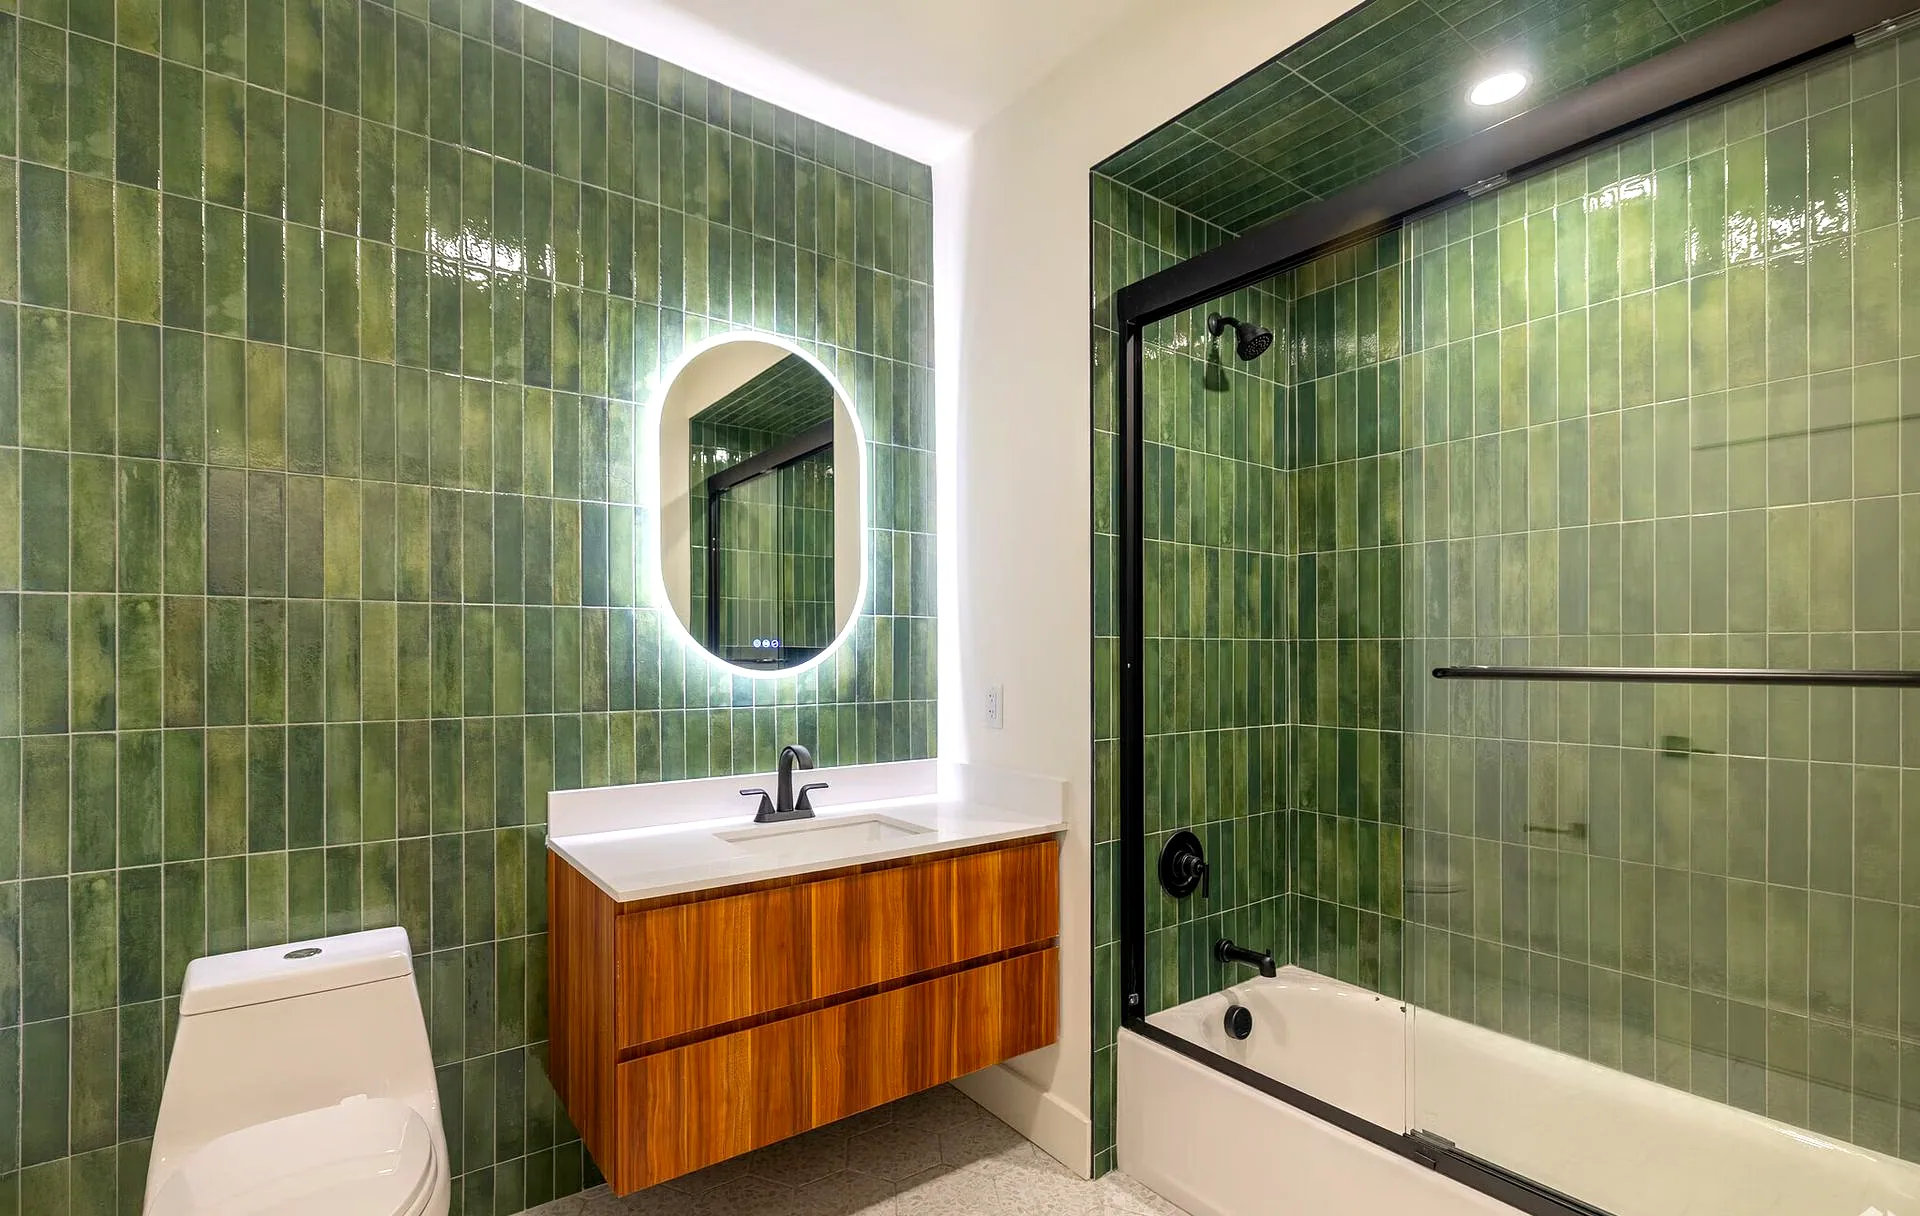
Photography from the Five85West collection; finishes are consistent across layouts. Layout-specific photography is added after each shoot.

Available homes in this layout

No homes in this layout are available right now.

Layout: The Meridian

By submitting this form you agree to receive calls and emails from Five85West about your inquiry.

Previous layoutThe Sovereign

Monday through Saturday, 9:00 AM to 4:30 PM

Next layoutThe Cascade

Monday through Saturday, 9:00 AM to 4:30 PM. Call (732) 324-0300 or pick a time online.

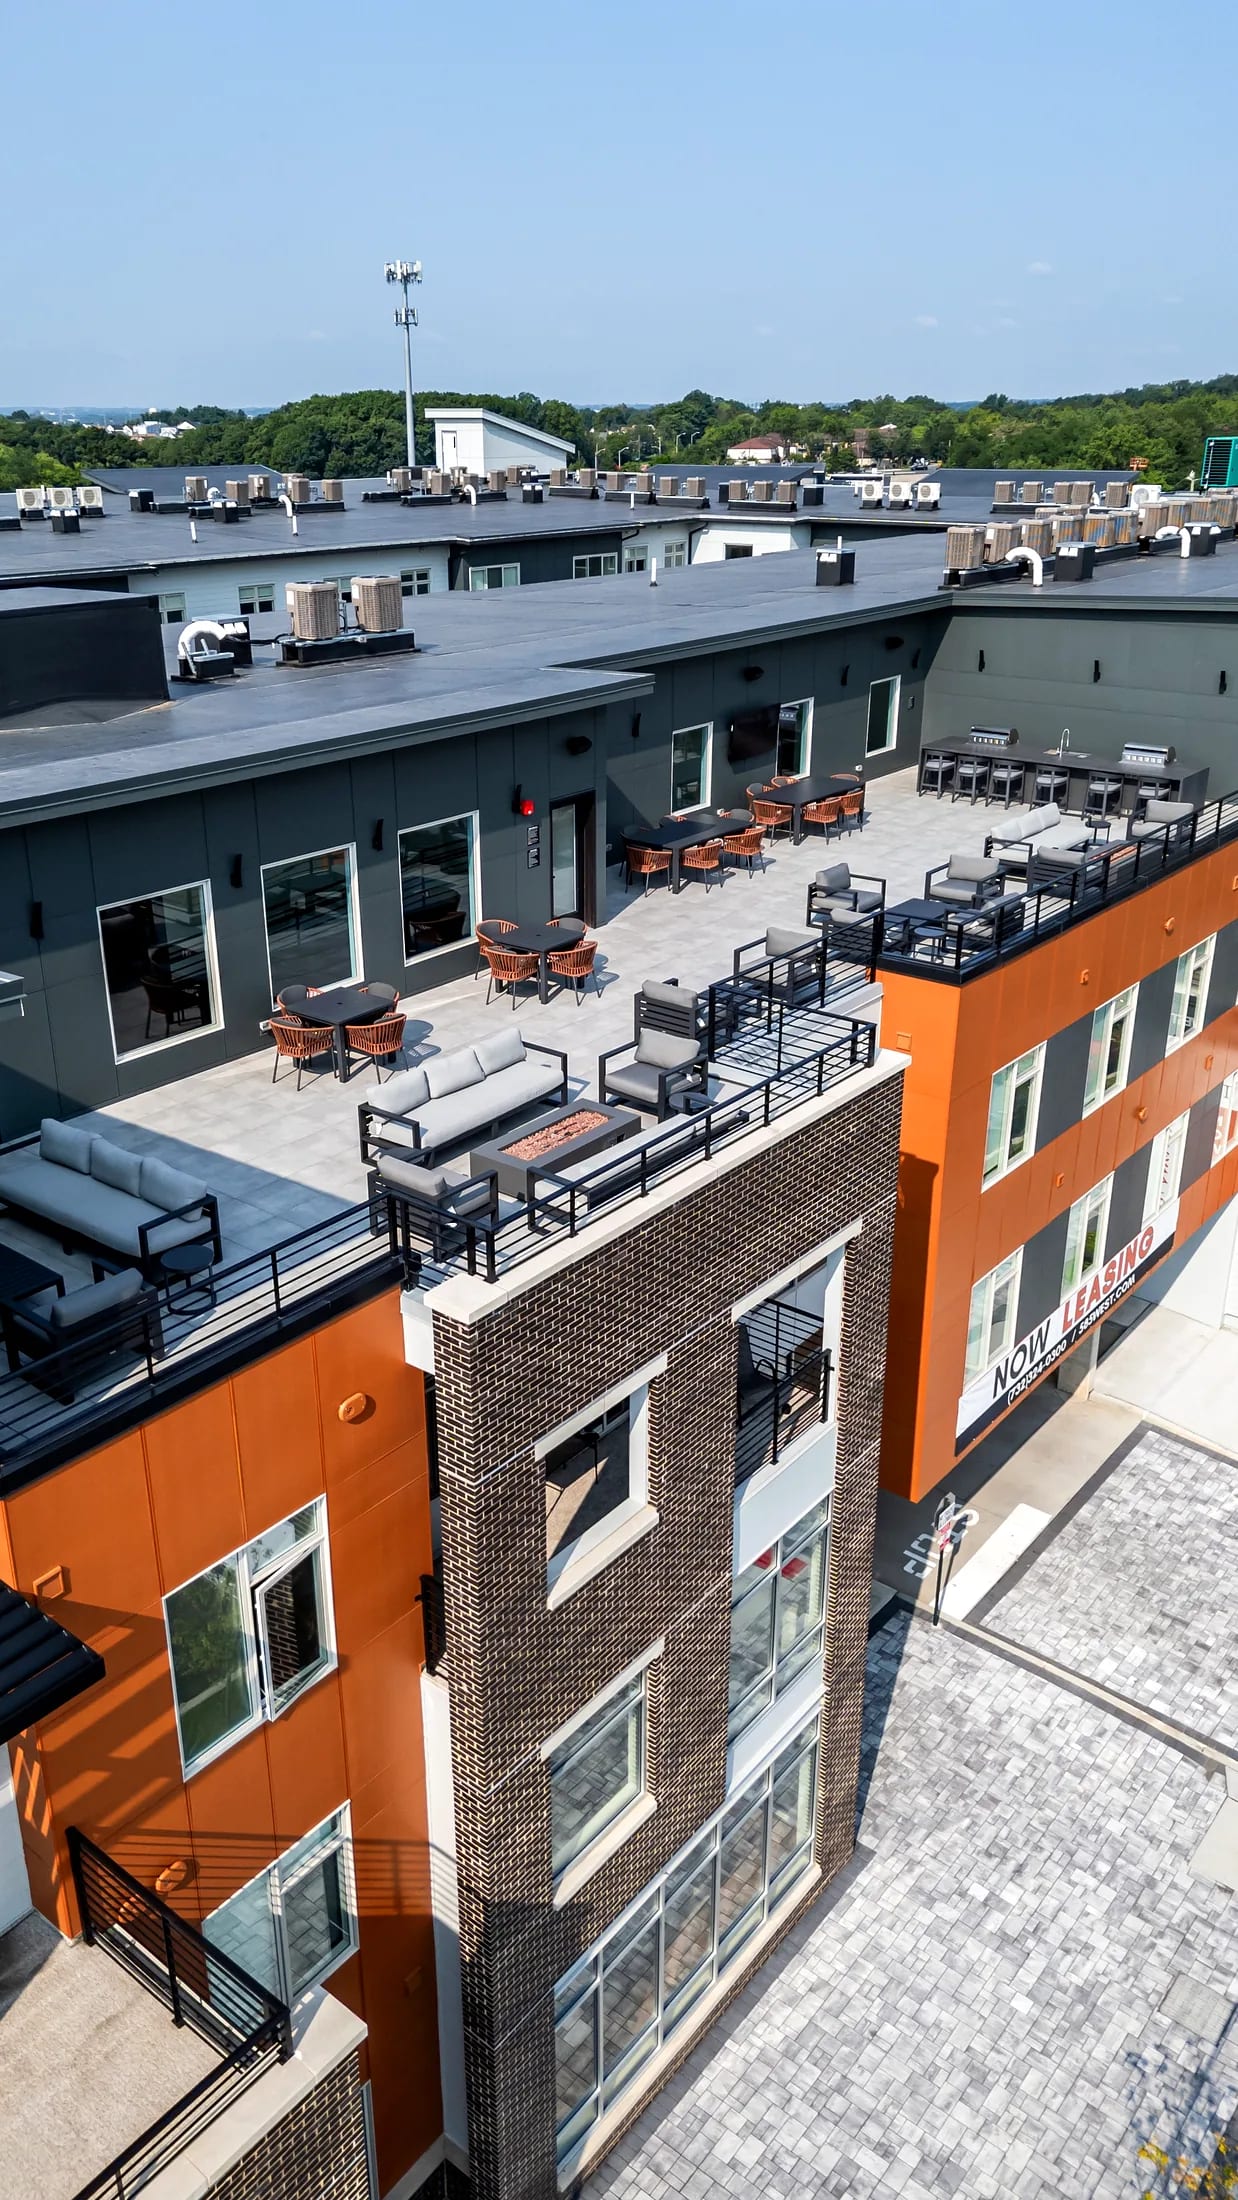
Five85West facade against the sky with the terrace edge
The facade · afternoon light

Apply Now

Choose your home.

Pick an available home to start your application. It opens the property's secure application in a new tab.

Applications open in the property's secure portal.

Call (732) 324-0300

Waitlist

Be first when it opens up.

This layout is not available right now. Leave your details and the leasing office will reach out as soon as a home in this layout comes up.